Floor Plansat Yorktown Reserve
Pick-A-Perk. Make Your Move More Rewarding!
Choose the perk that fits your lifestyle:- Park for less: Discounted garage rate of $110/month
- Pamper your pet: Waived pet fee + three months of free pet rent
- Host on us: Free private dining reservation for up to four hours
- Treat yourself: $500 Visa gift card
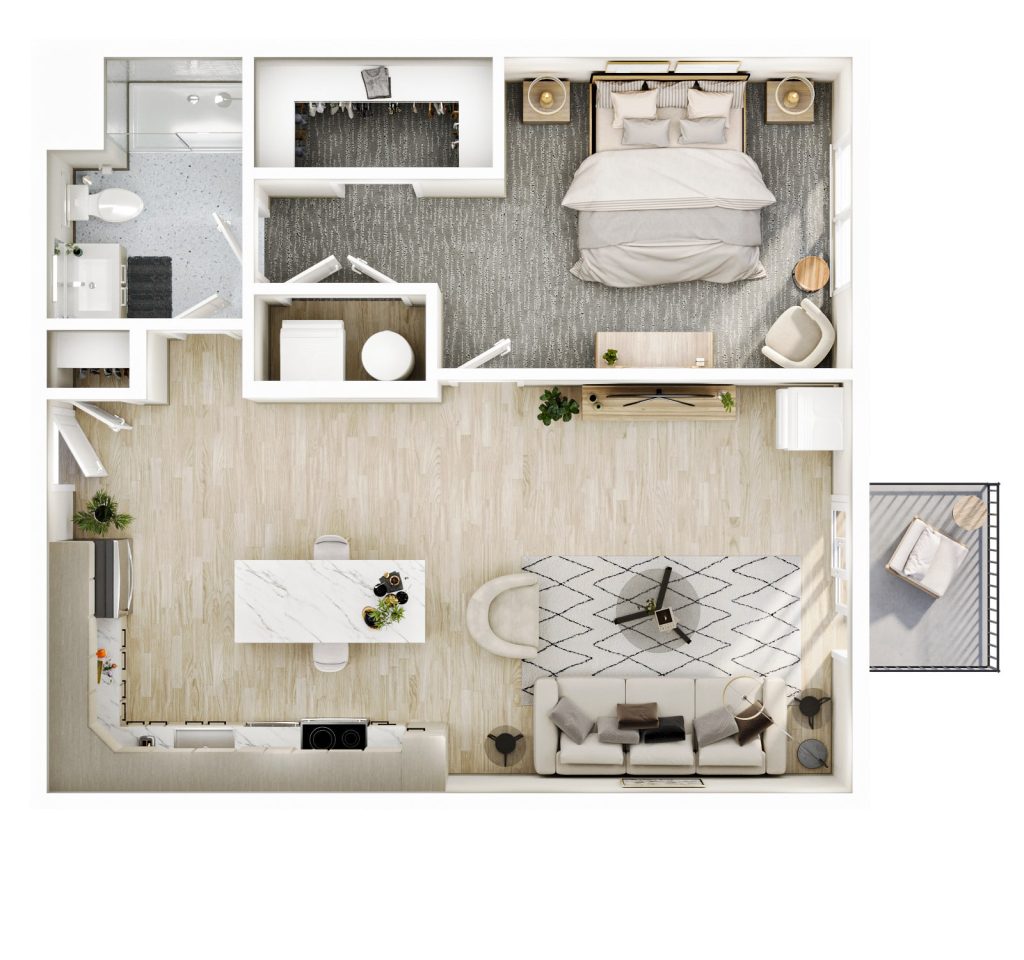
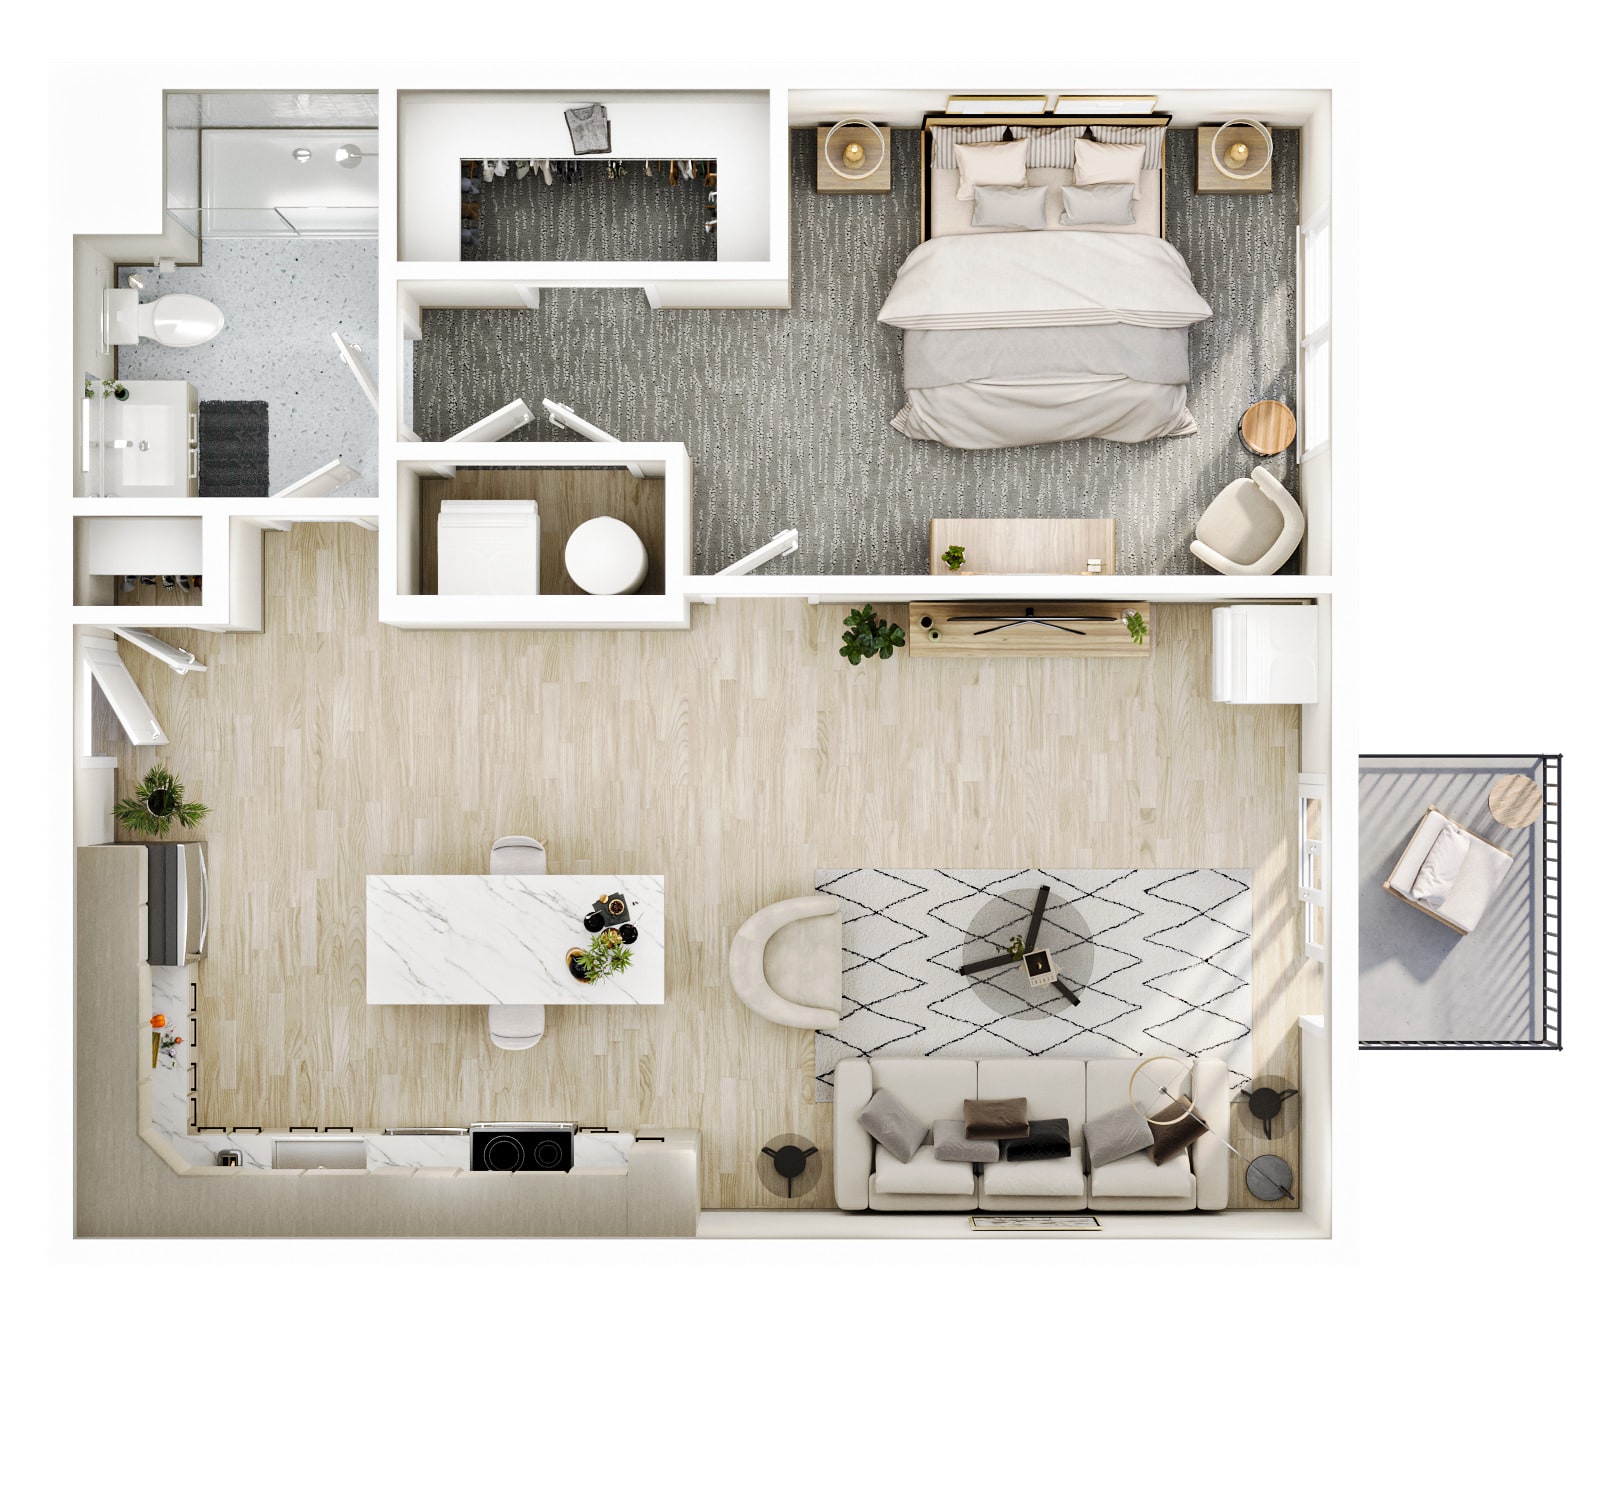
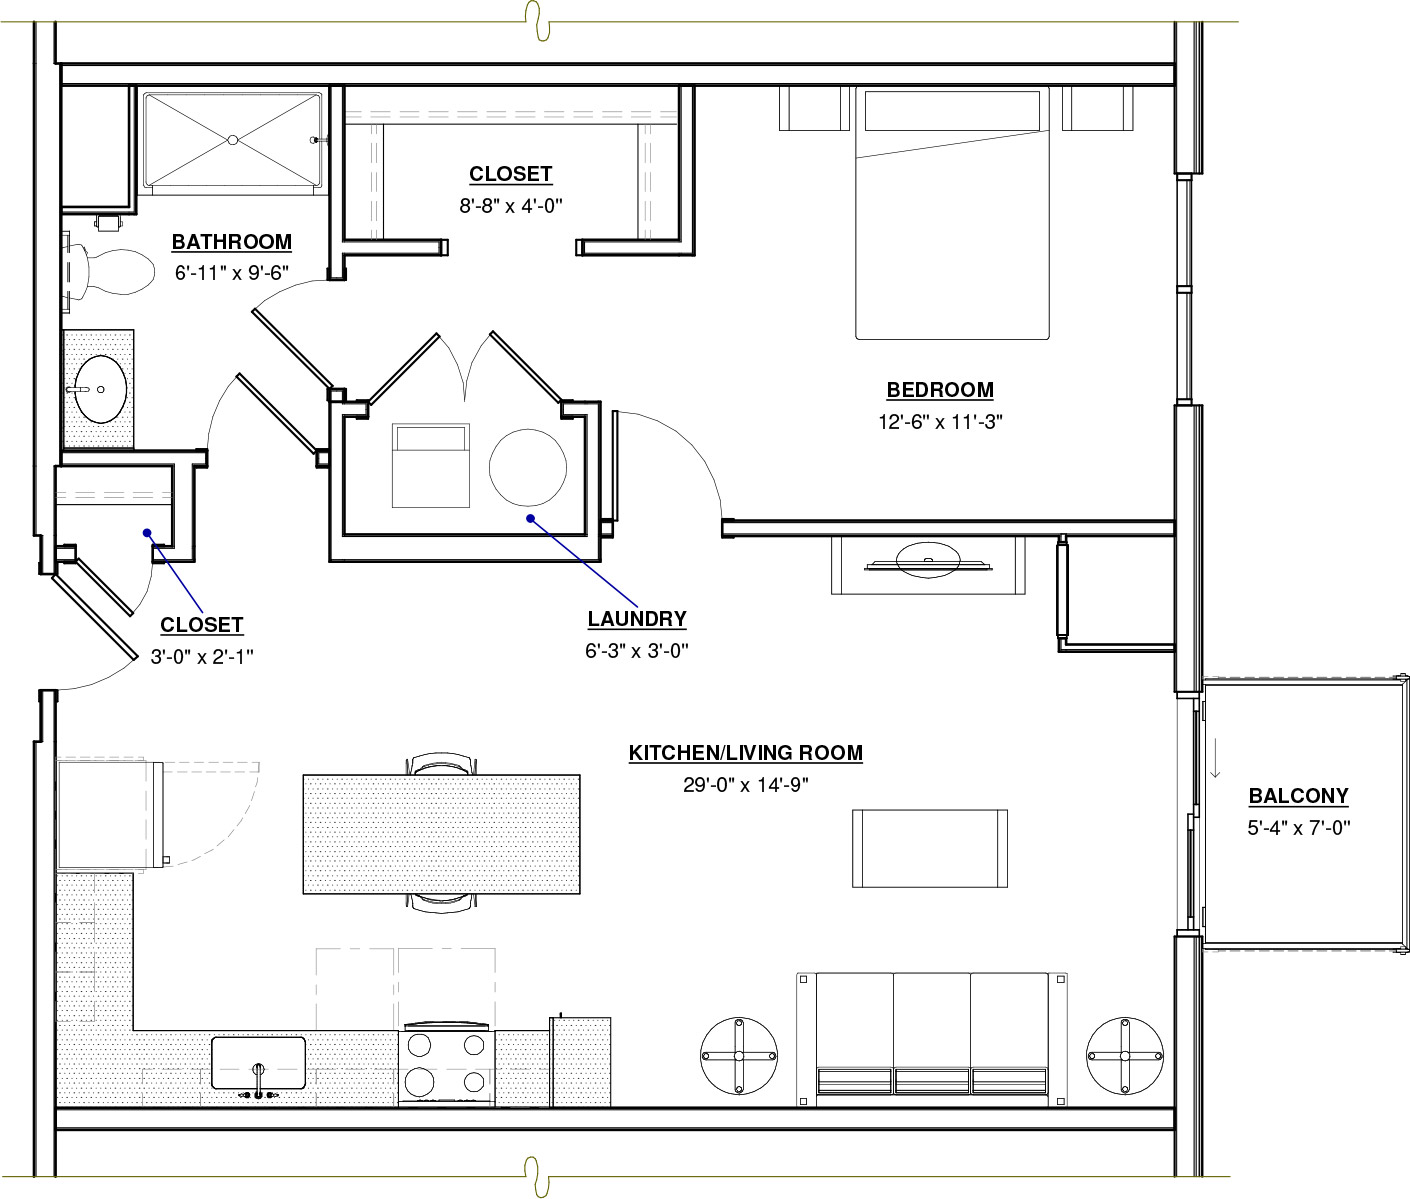
Trillium
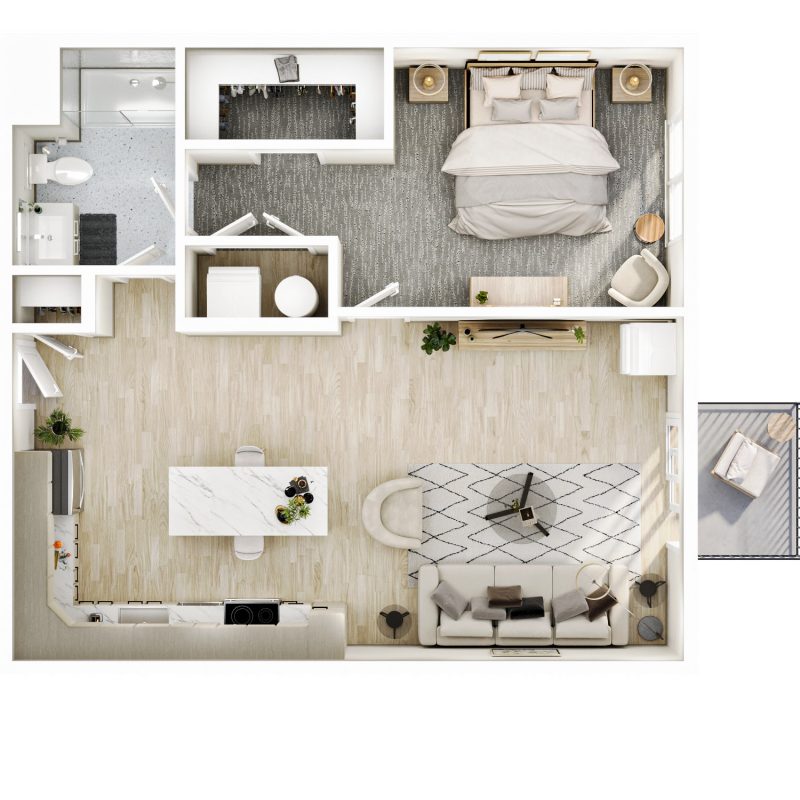
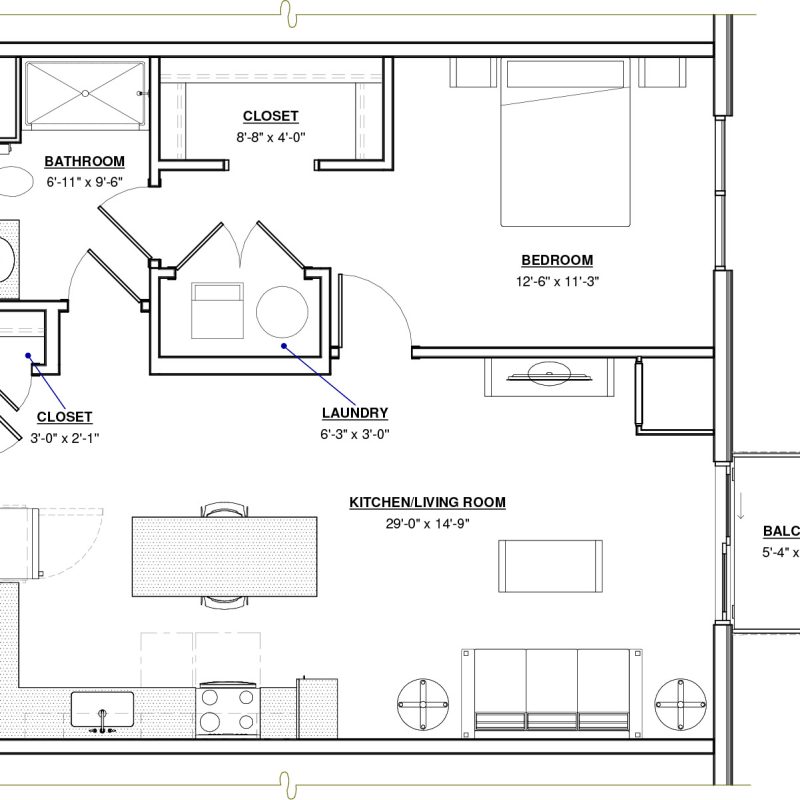
1 BR · 1 Bath · 820 SF
$2,425 - $2,550
Unit Features
- Electronic locks at entry
- Floor to ceiling windows with premium mesh roller shades
- Individually controlled HVAC with smart thermostats
- Extra wide living areas
- 7 ft wood panel doors & 9 ft ceiling heights
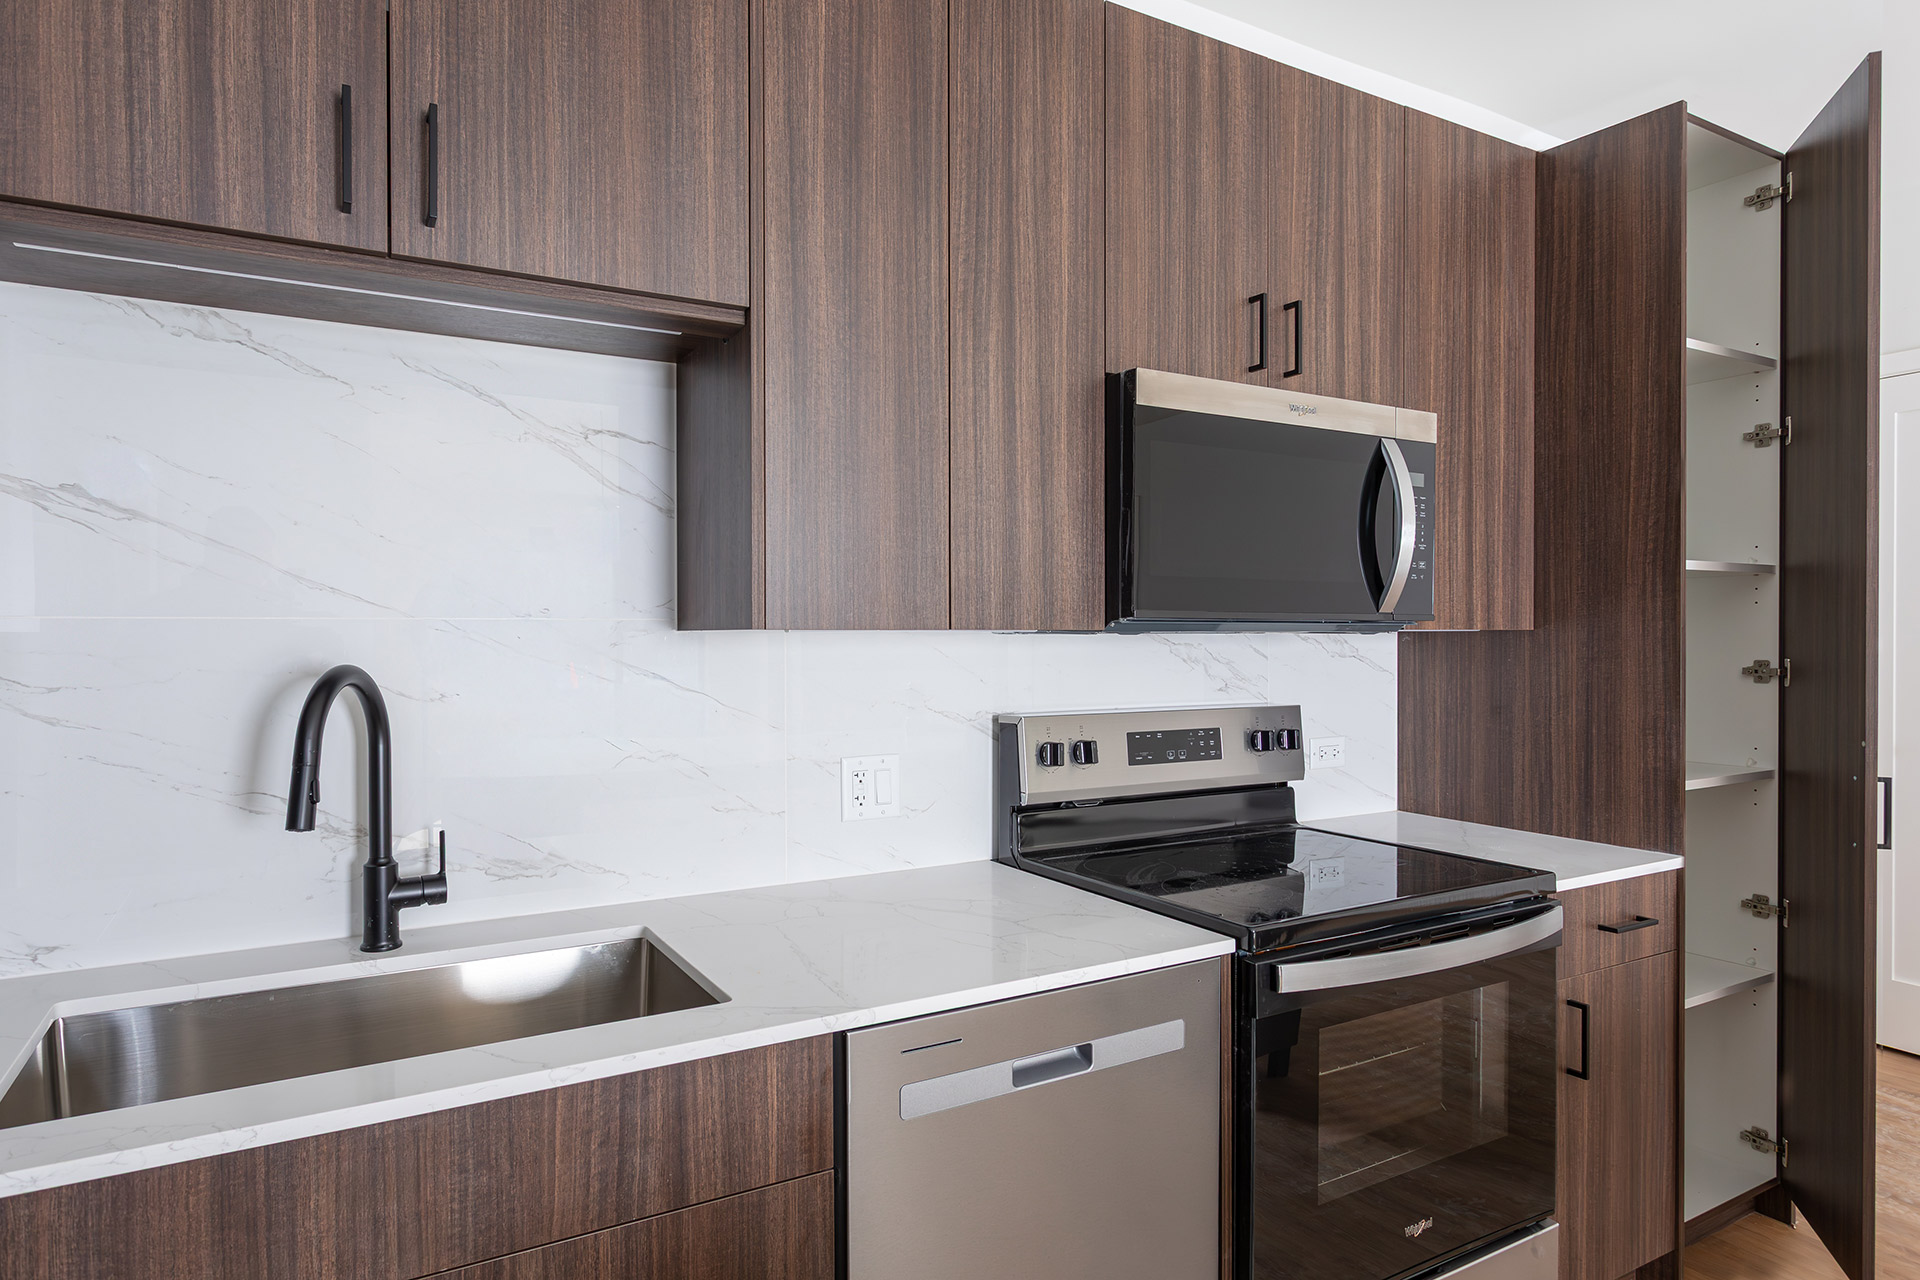
- Integrated kitchen pantries

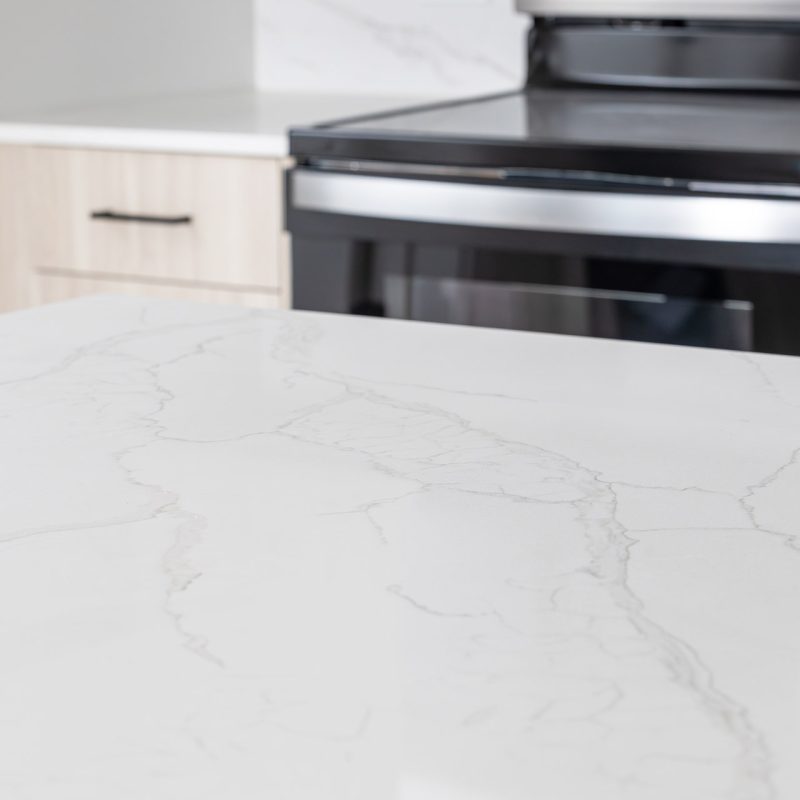
- Large kitchen island with seating for four
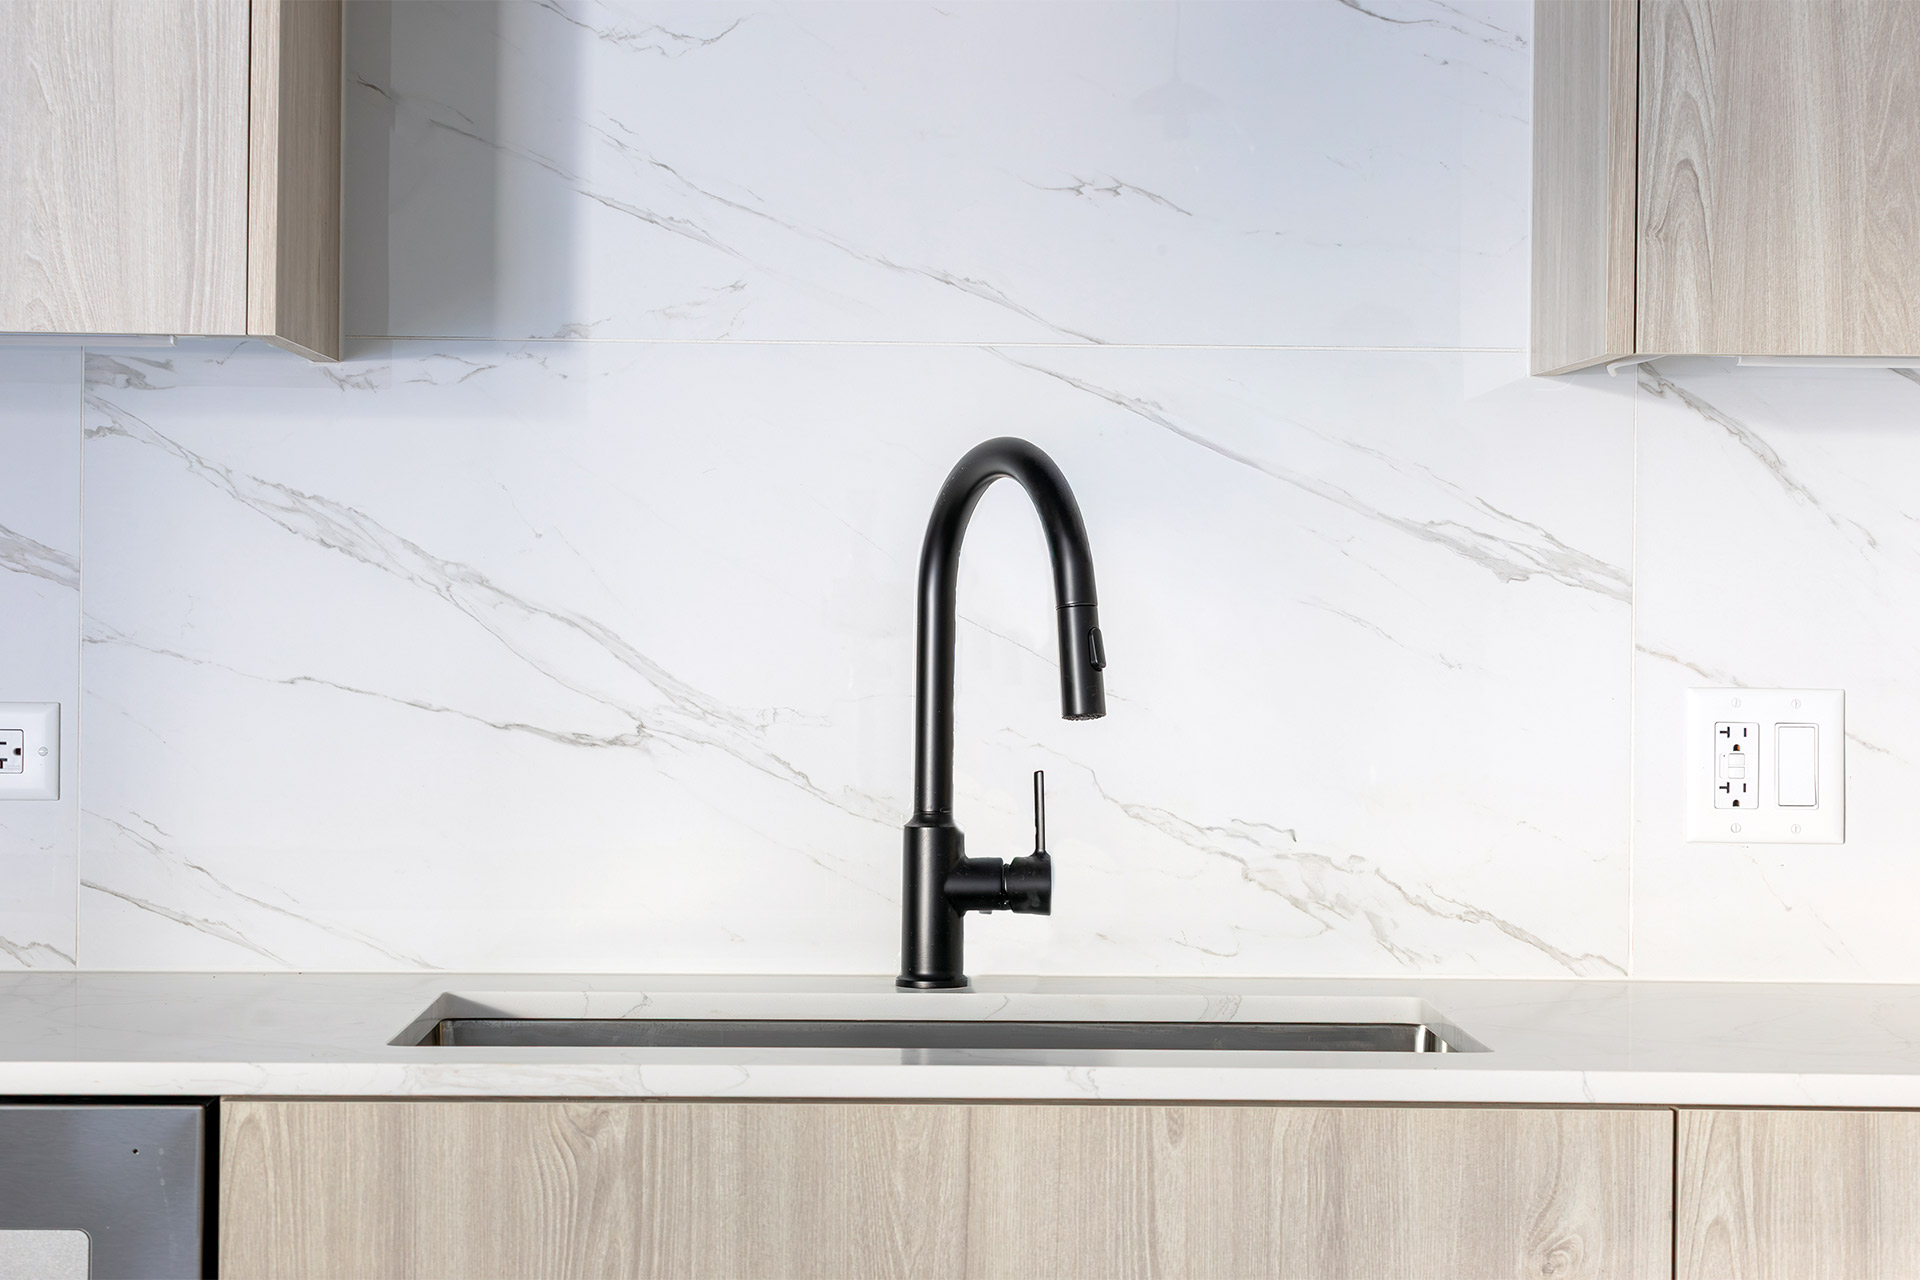
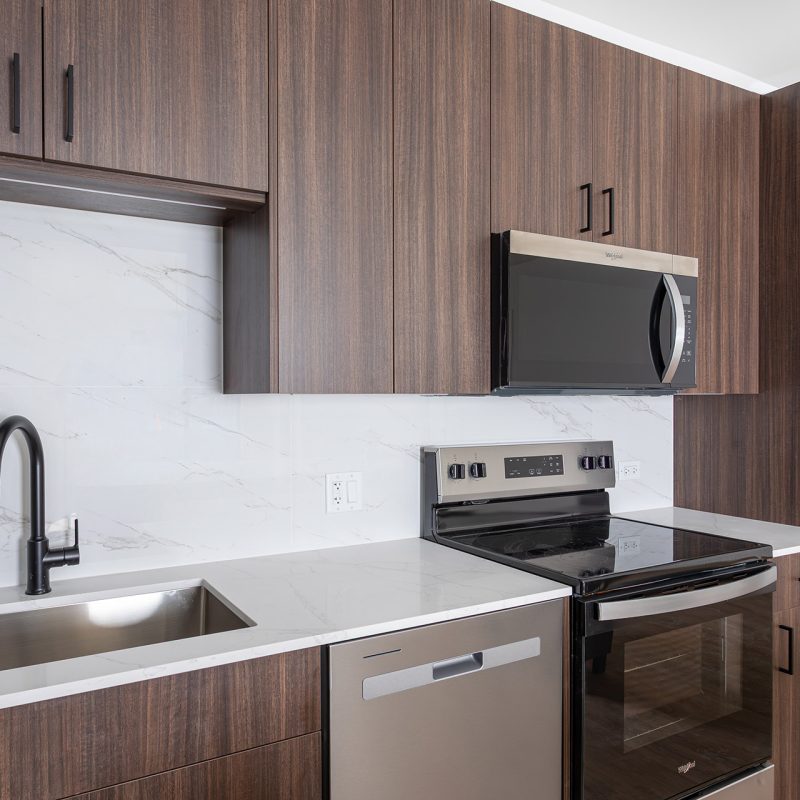
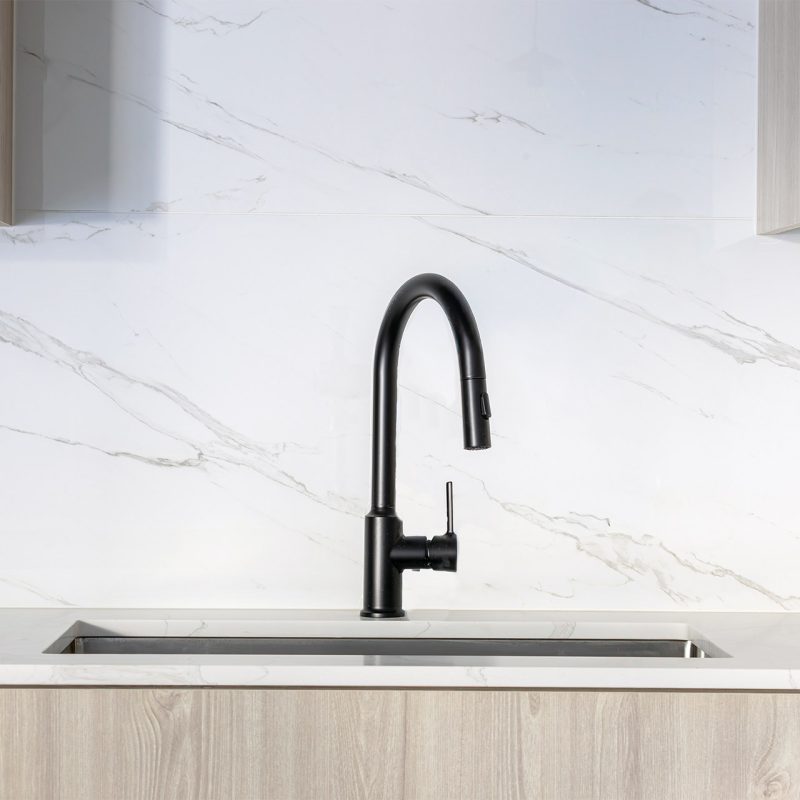
- Marble-inspired designer backsplash with under cabinet lighting
- Premium stainless steel appliances
- Built-in walk-in closets

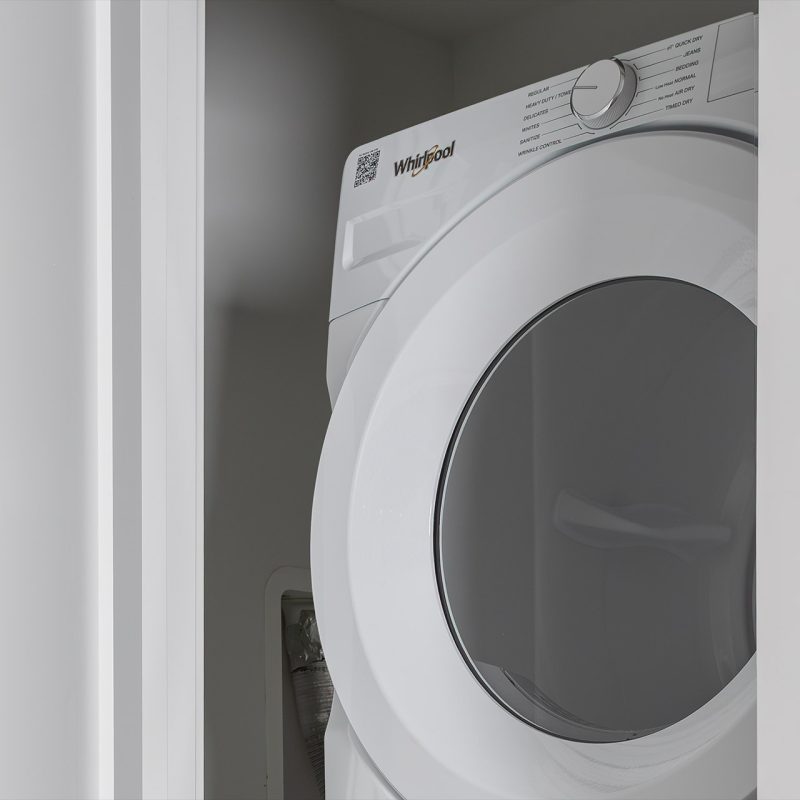
- Premium front-load laundry center
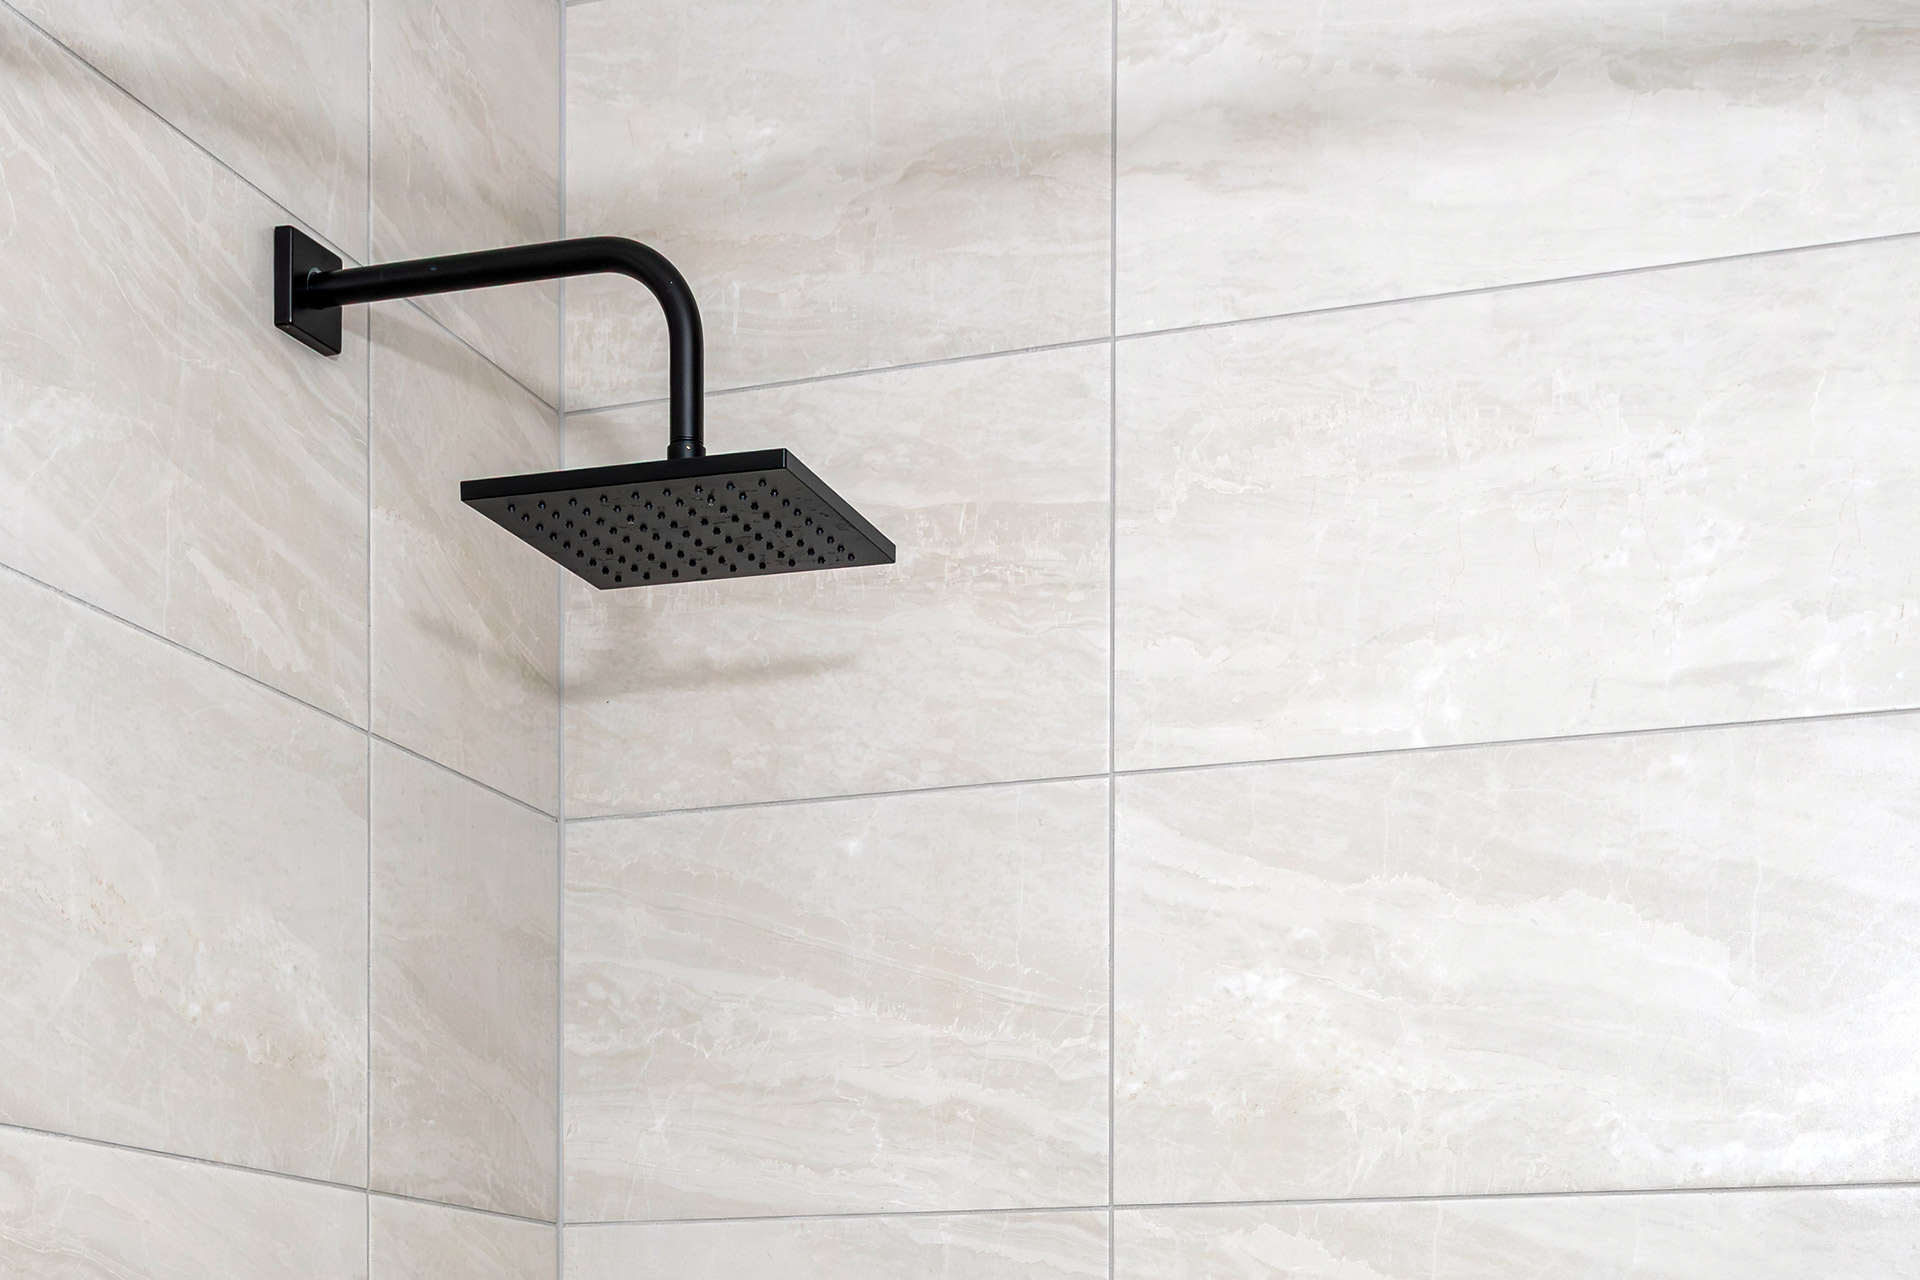
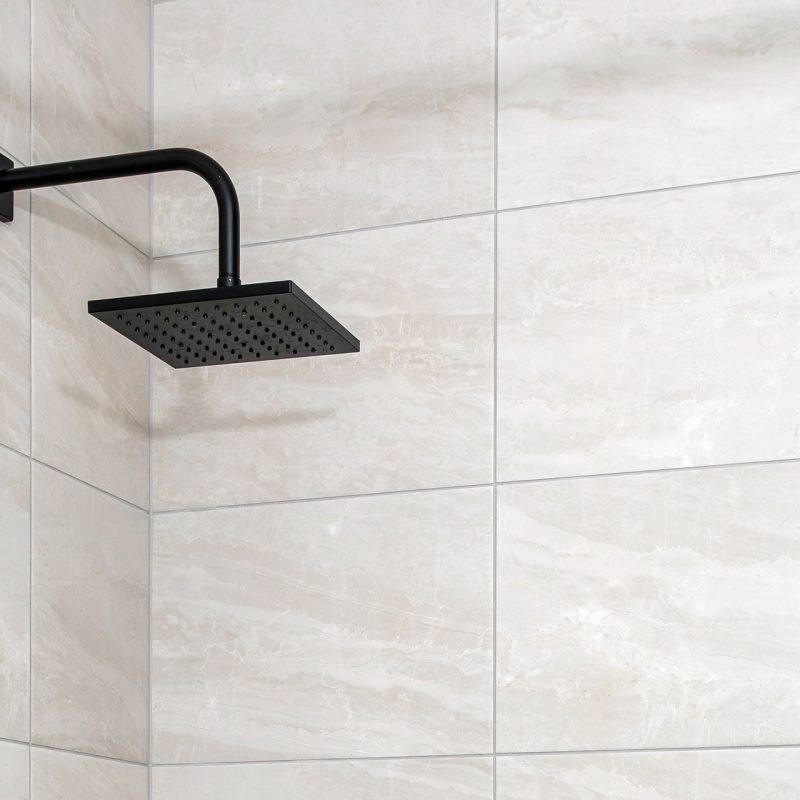
- full-height tile showers with frameless glass doors
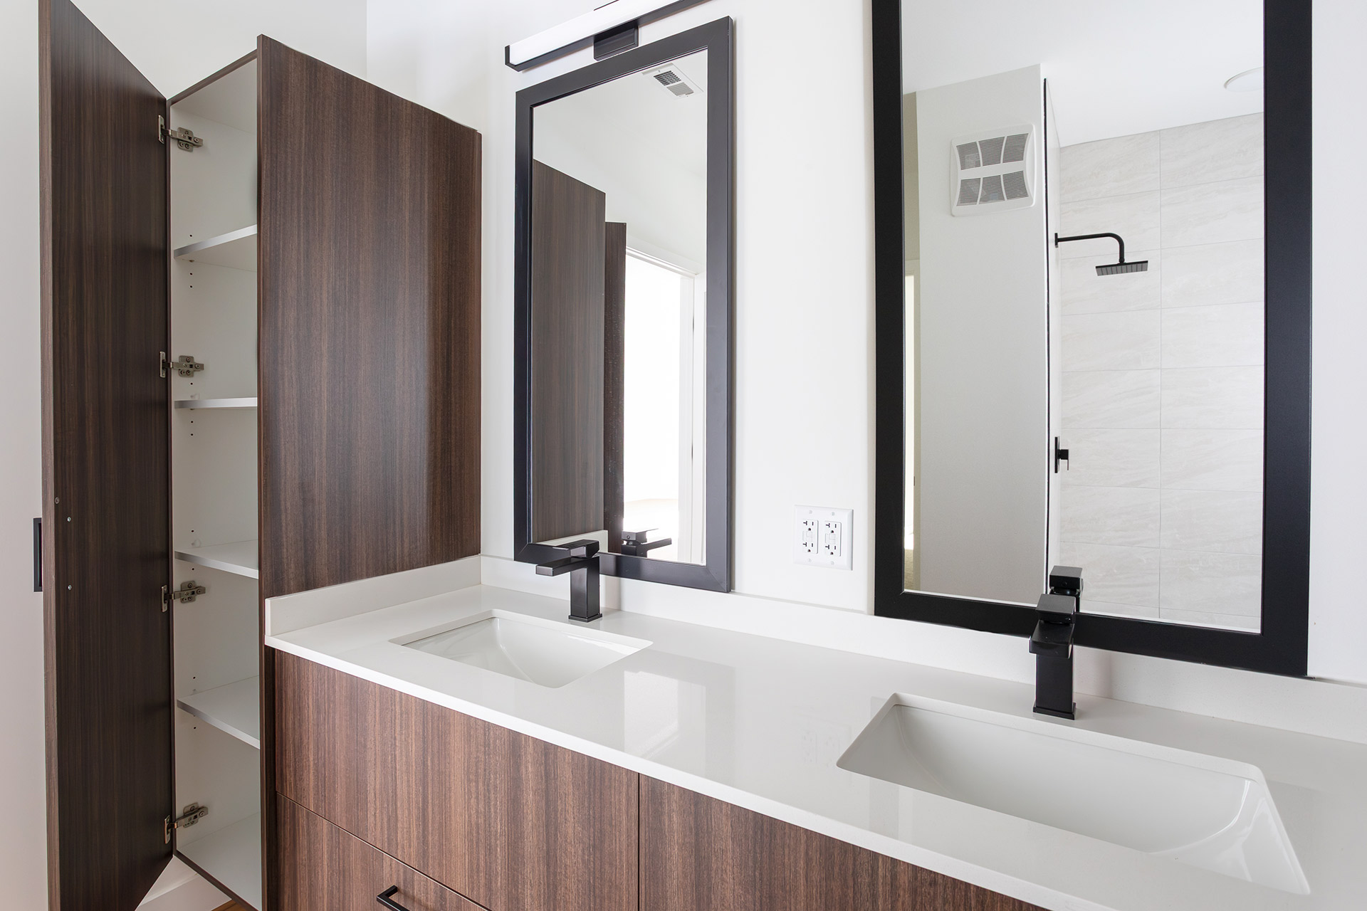
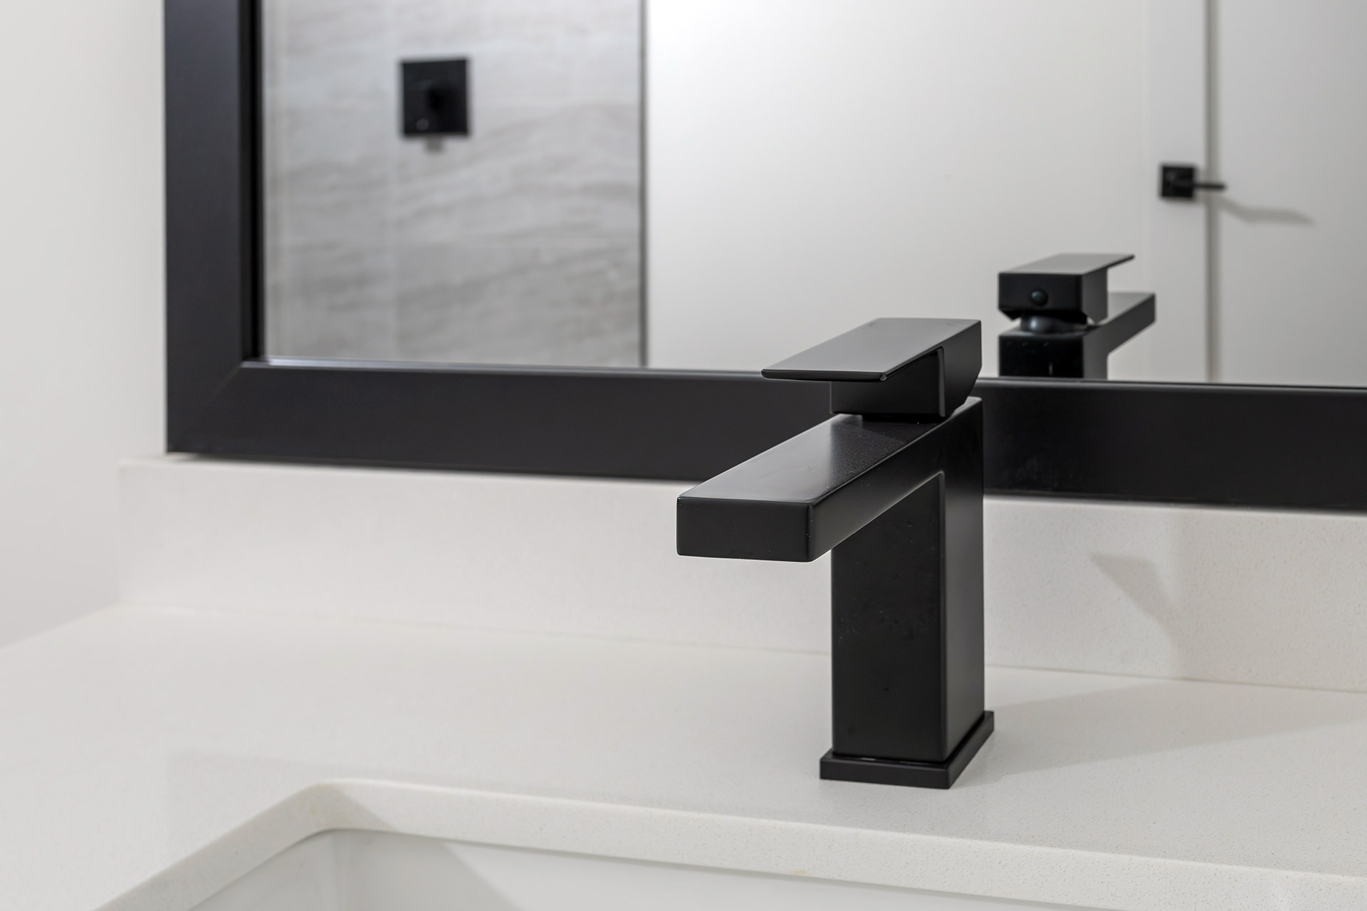
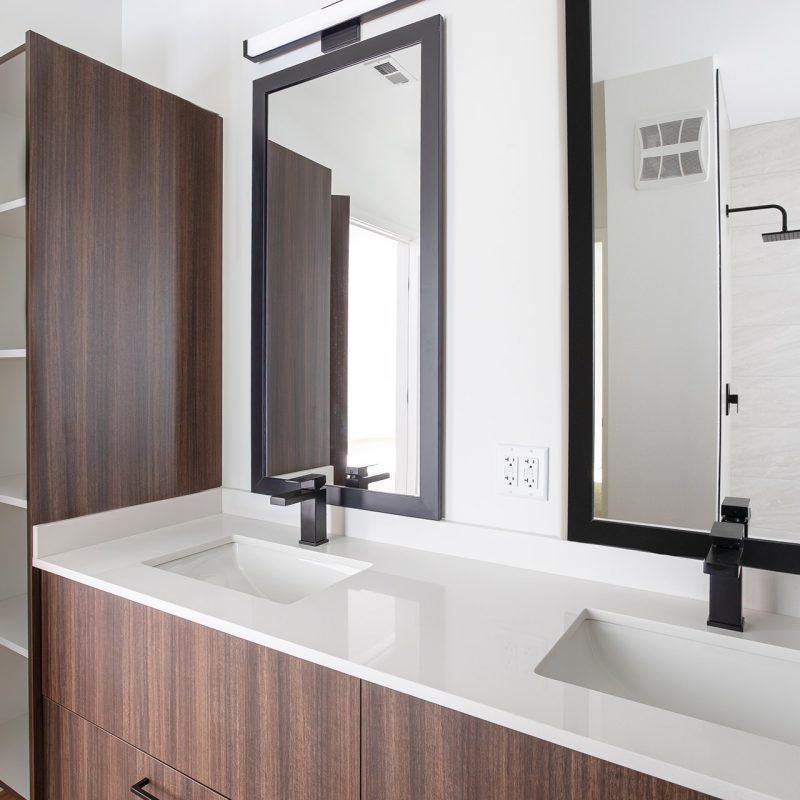
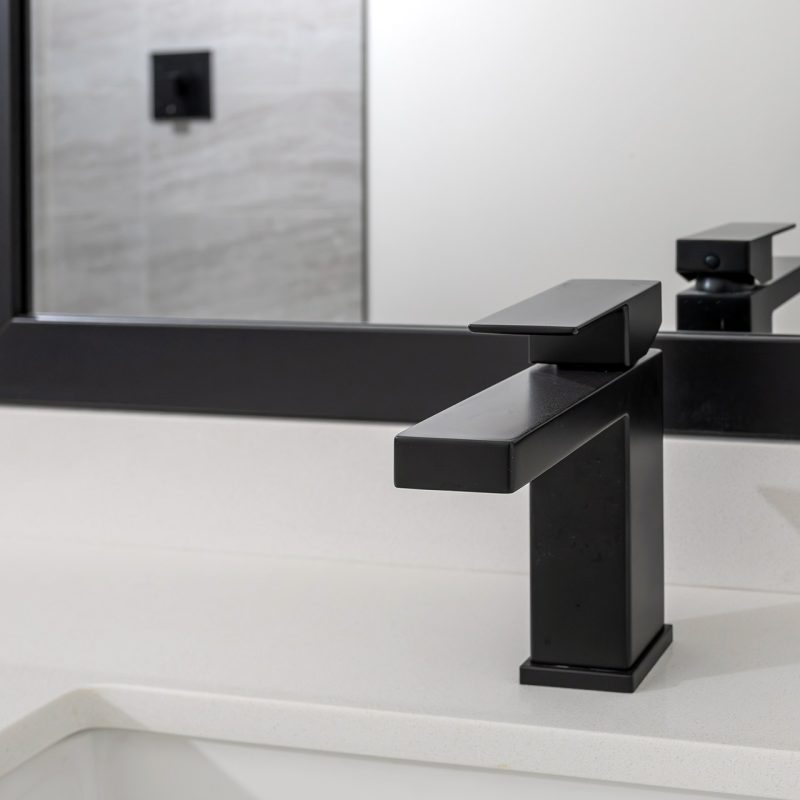
- Floating vanity with premium lighting and plumbing fixtures
- Premium size balconies and patios
Available Units
Pricing, deposits, square footage, amenities and floor plan layouts may vary. Restrictions may apply.
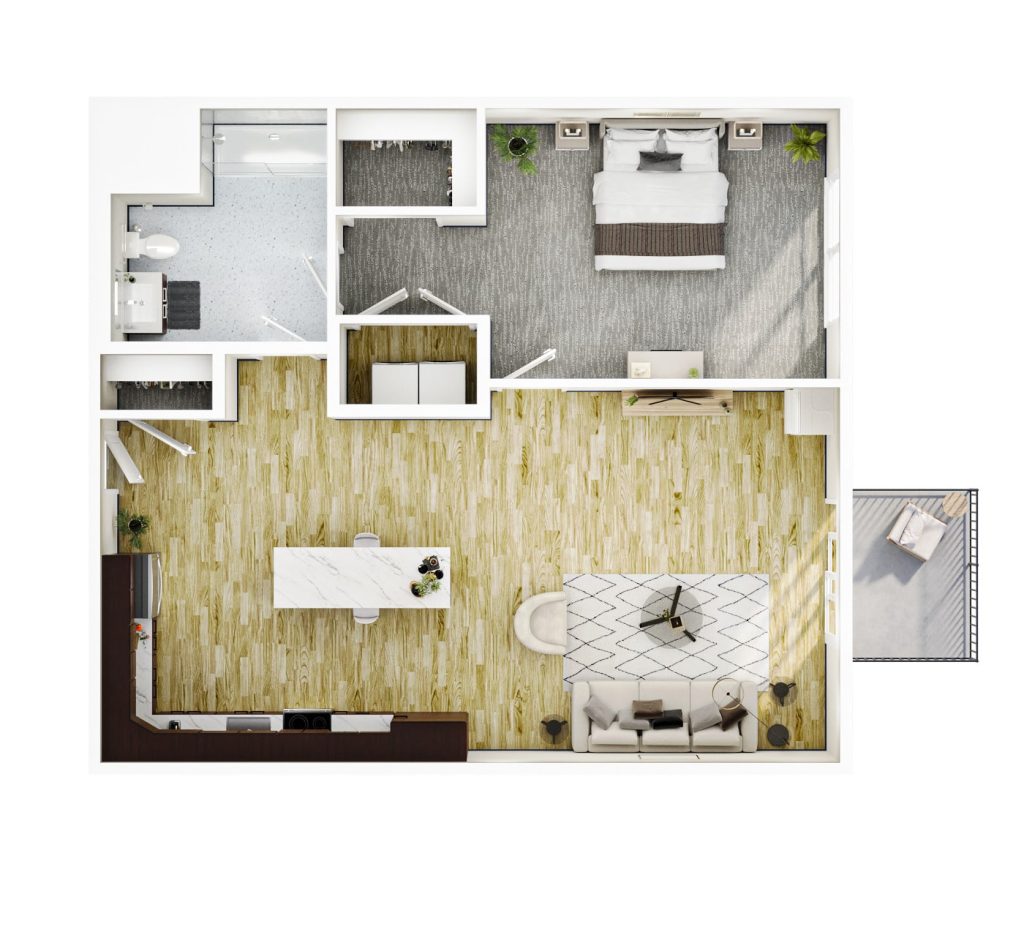
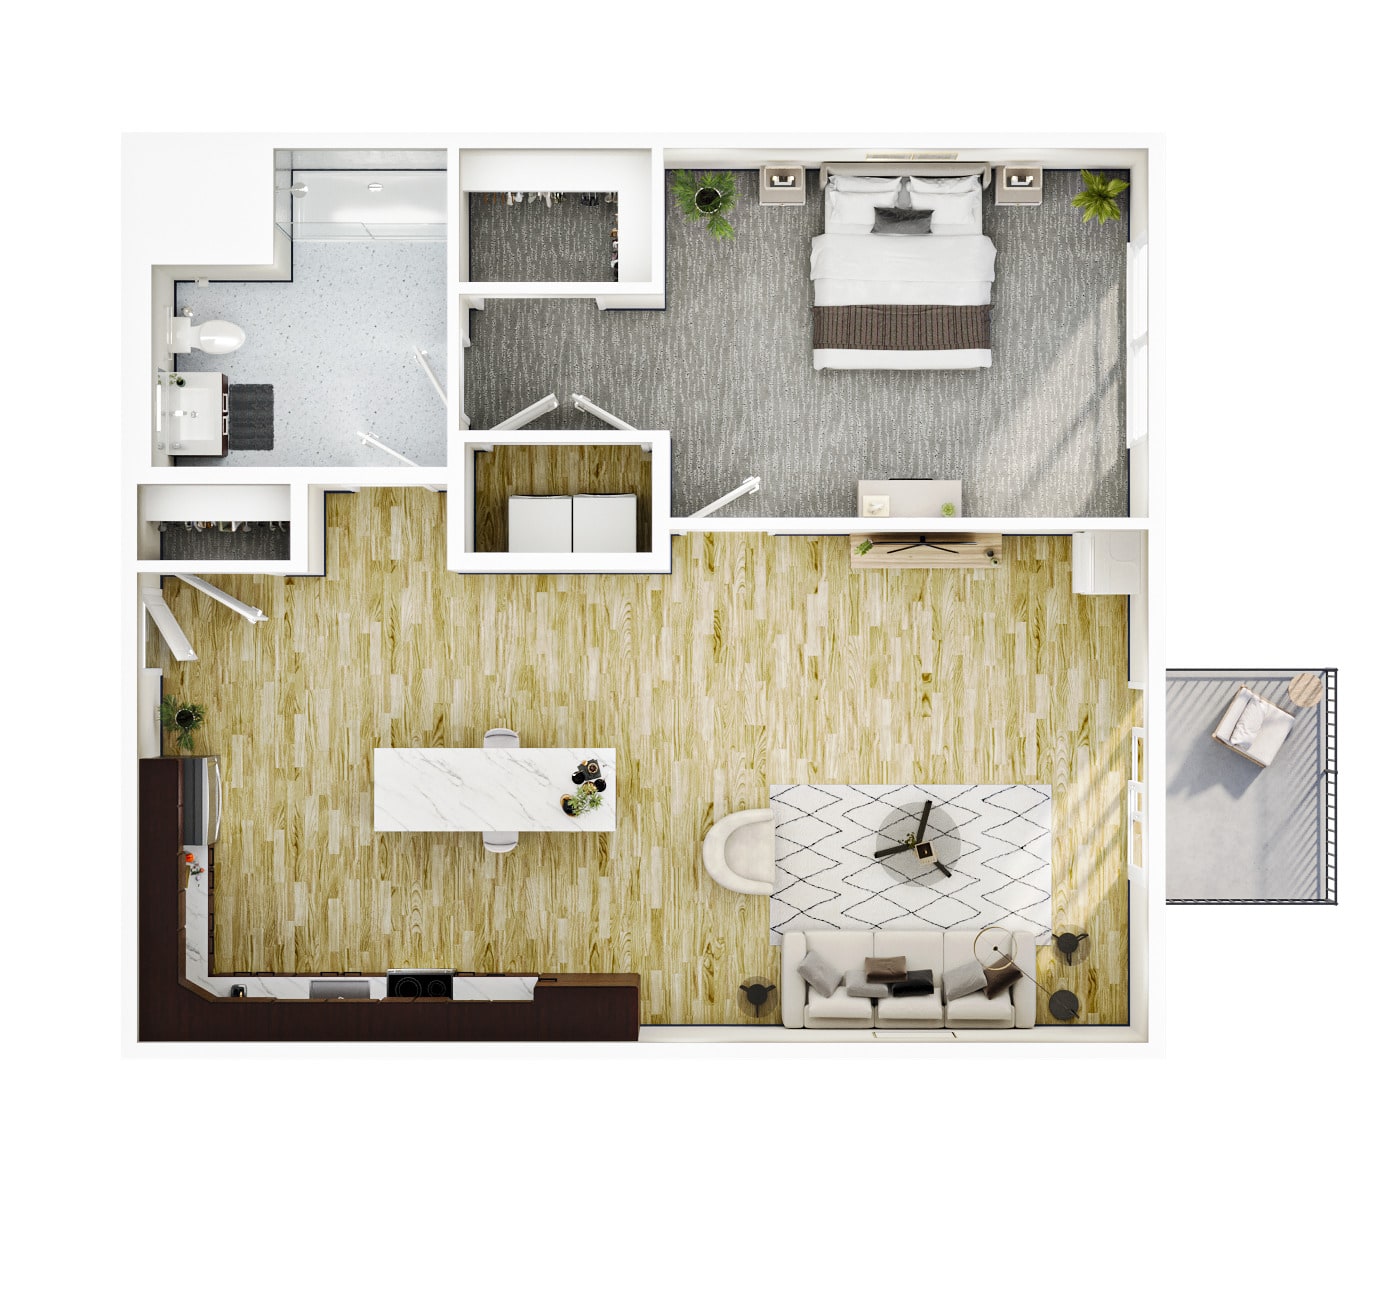
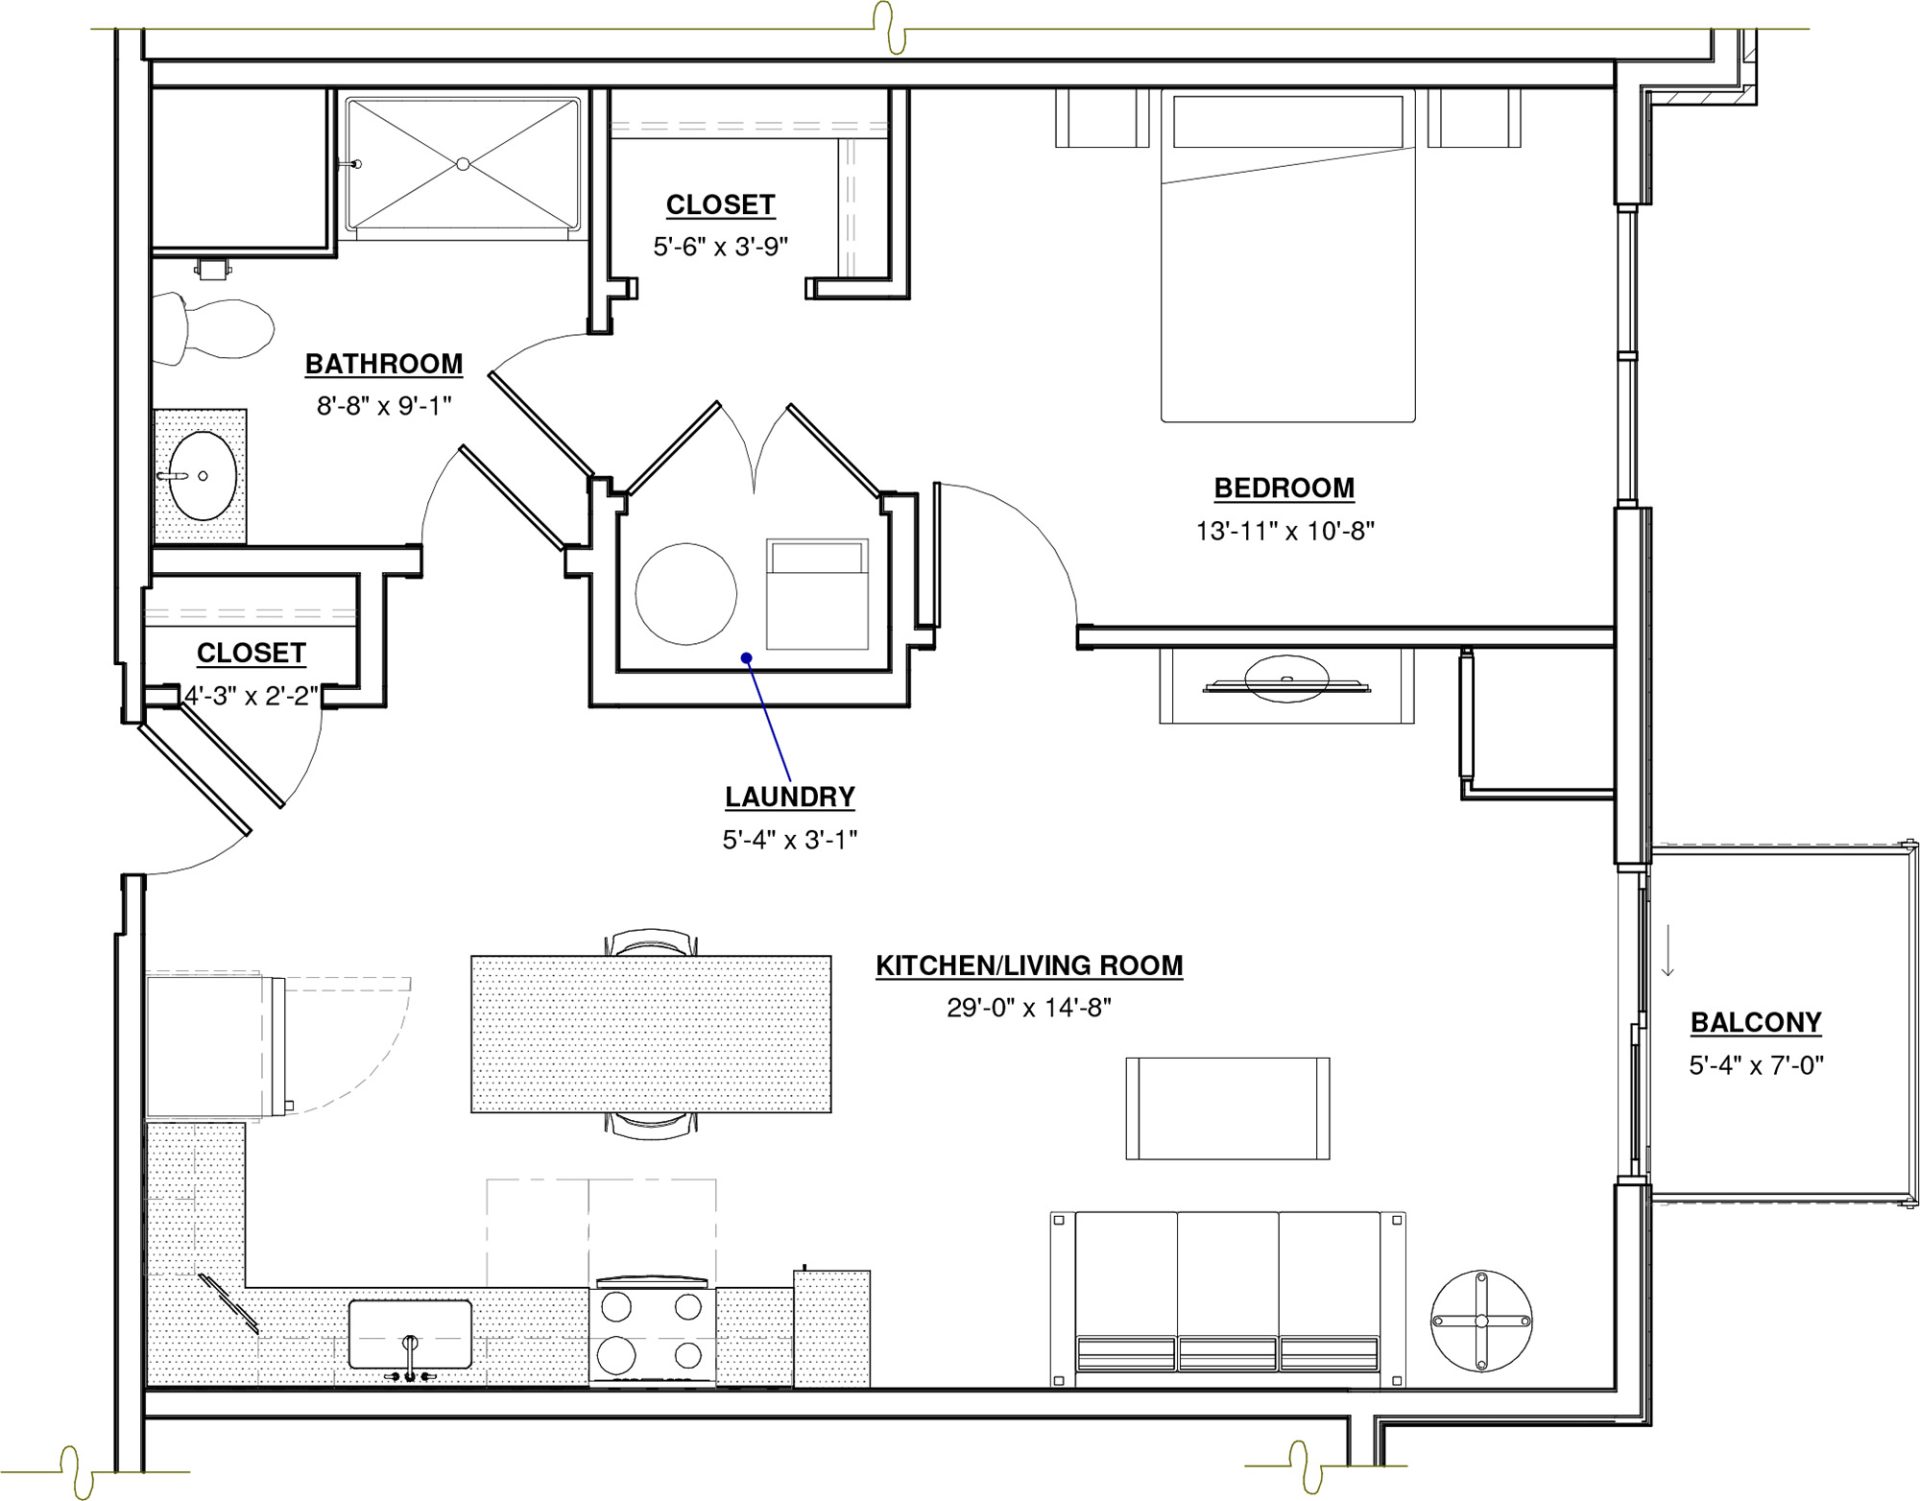
Geranium
1 BR · 1 Bath · 793 SF
$2,470 - $2,505
Unit Features
- Electronic locks at entry
- Floor to ceiling windows with premium mesh roller shades
- Individually controlled HVAC with smart thermostats
- Extra wide living areas
- 7 ft wood panel doors & 9 ft ceiling heights
- Integrated kitchen pantries
- Large kitchen island with seating for four
- Marble-inspired designer backsplash with under cabinet lighting
- Premium stainless steel appliances
- Built-in walk-in closets
- Premium front-load laundry center
- full-height tile showers with frameless glass doors
- Floating vanity with premium lighting and plumbing fixtures
- Premium size balconies and patios
Available Units
Pricing, deposits, square footage, amenities and floor plan layouts may vary. Restrictions may apply.
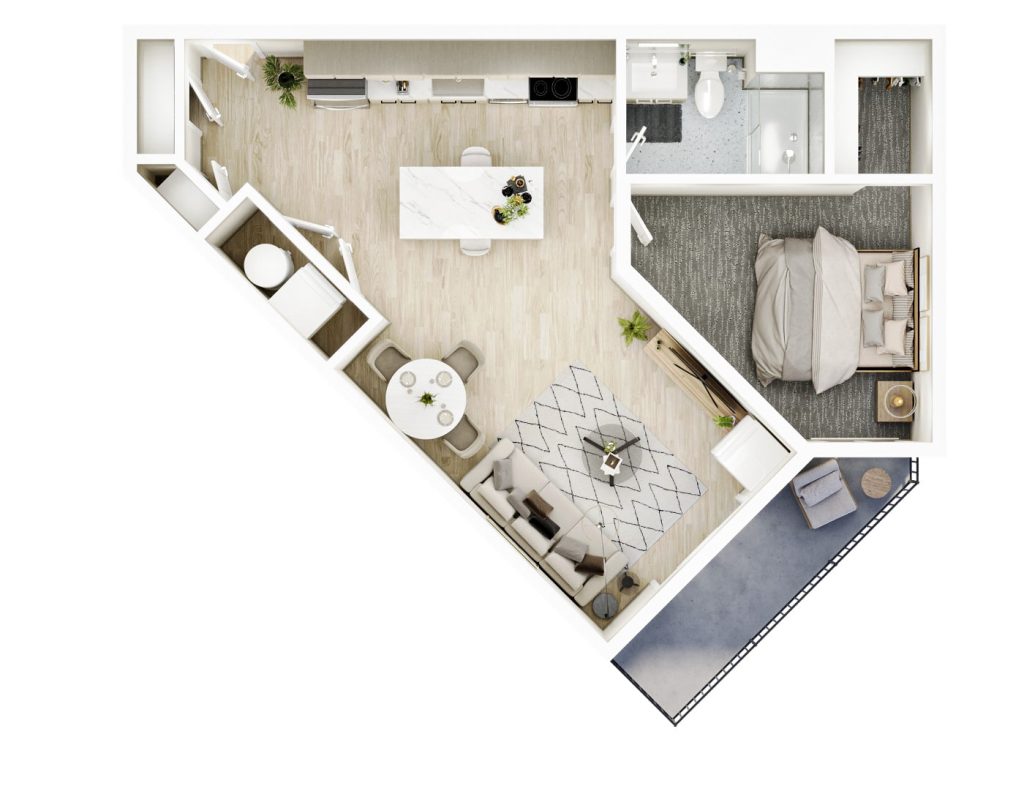
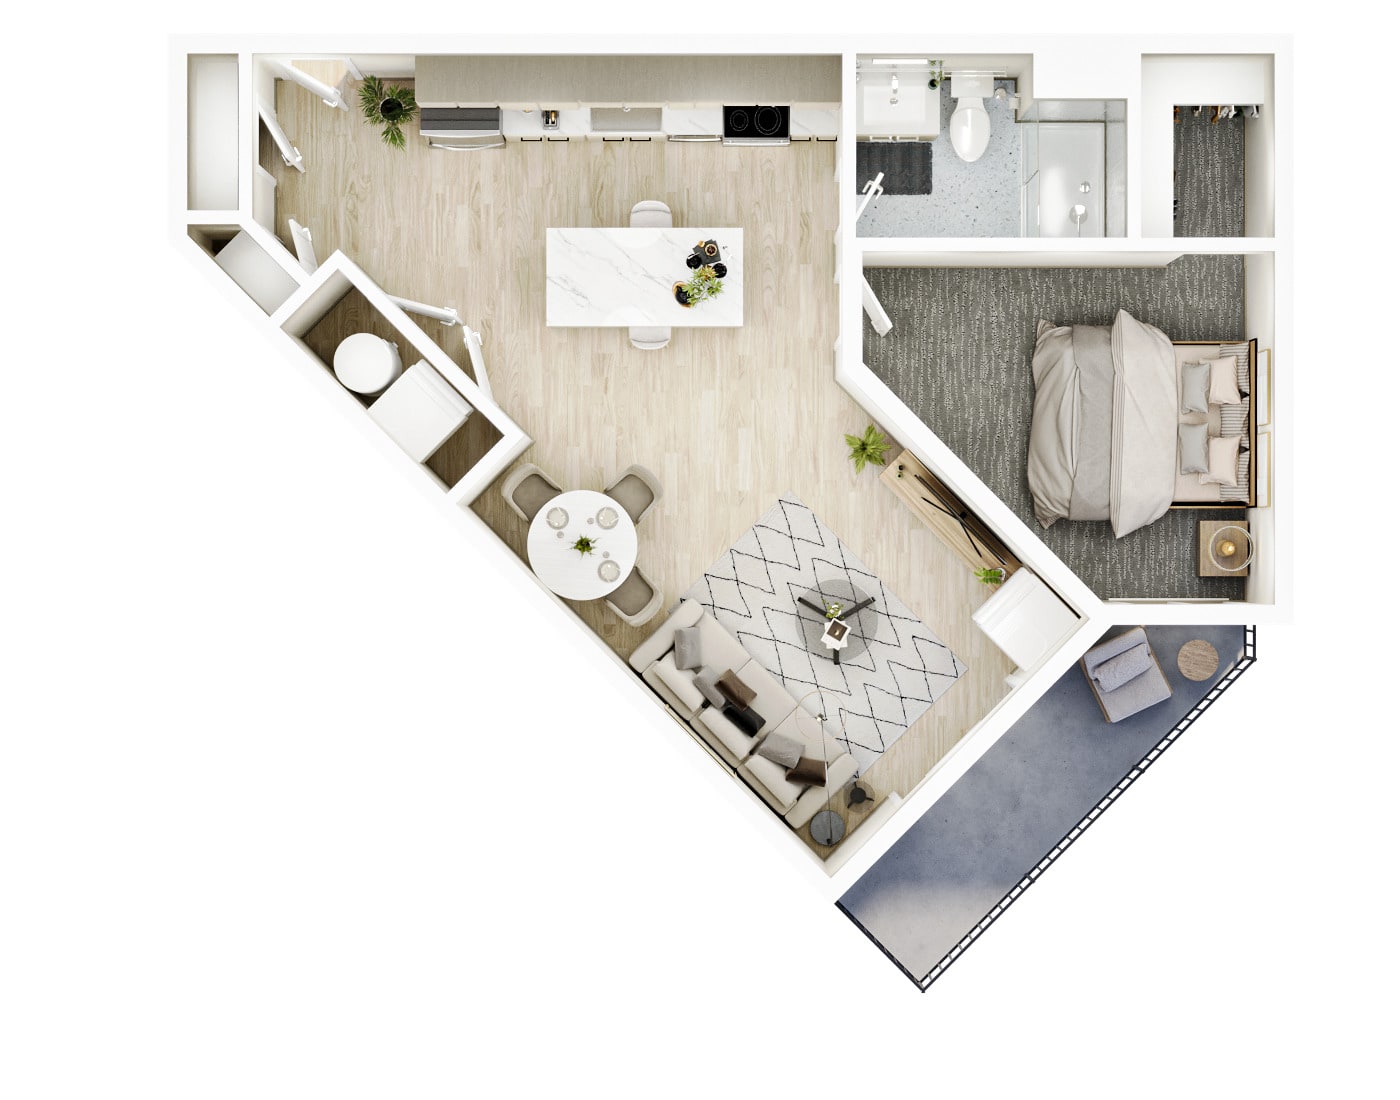

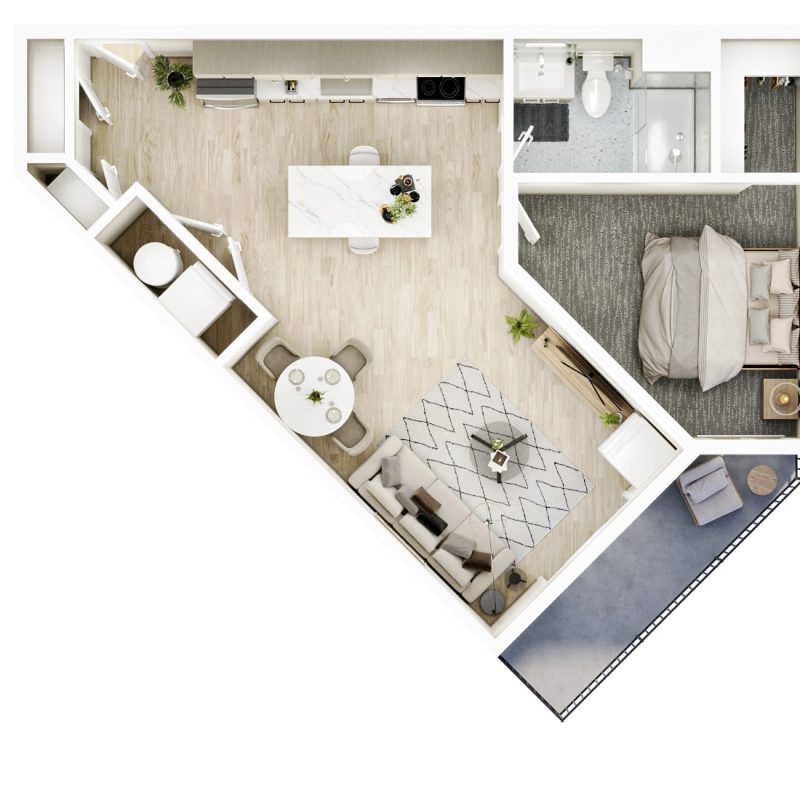
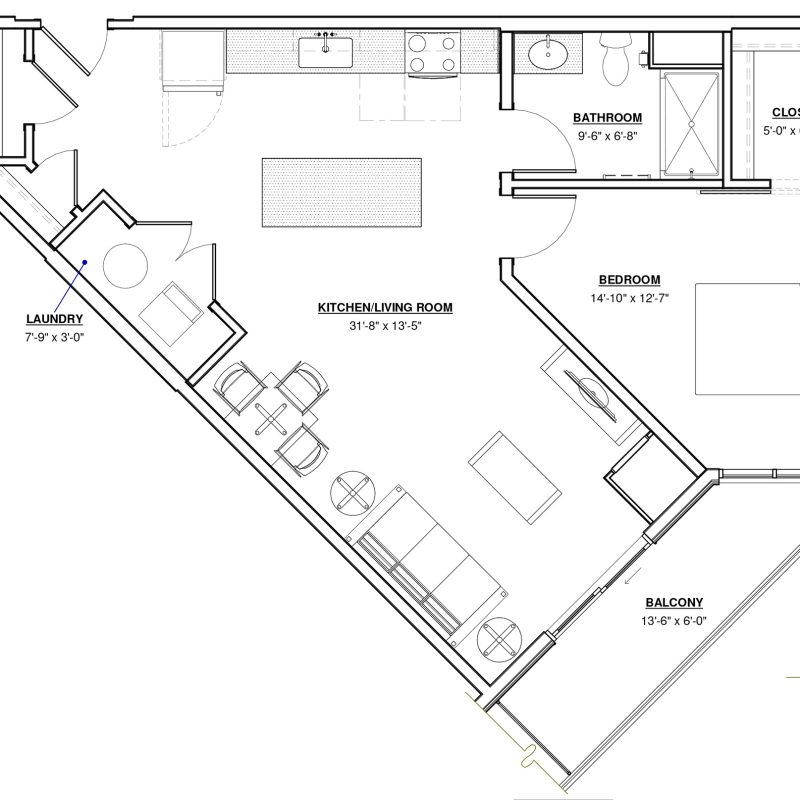
Sage
1 BR · 1 Bath · 825 SF
$2,475 - $2,600
Unit Features
- Electronic locks at entry
- Floor to ceiling windows with premium mesh roller shades
- Individually controlled HVAC with smart thermostats
- Extra wide living areas
- 7 ft wood panel doors & 9 ft ceiling heights
- Integrated kitchen pantries
- Large kitchen island with seating for four
- Marble-inspired designer backsplash with under cabinet lighting
- Premium stainless steel appliances
- Built-in walk-in closets
- Premium front-load laundry center
- full-height tile showers with frameless glass doors
- Floating vanity with premium lighting and plumbing fixtures
- Premium size balconies and patios
Available Units
Pricing, deposits, square footage, amenities and floor plan layouts may vary. Restrictions may apply.
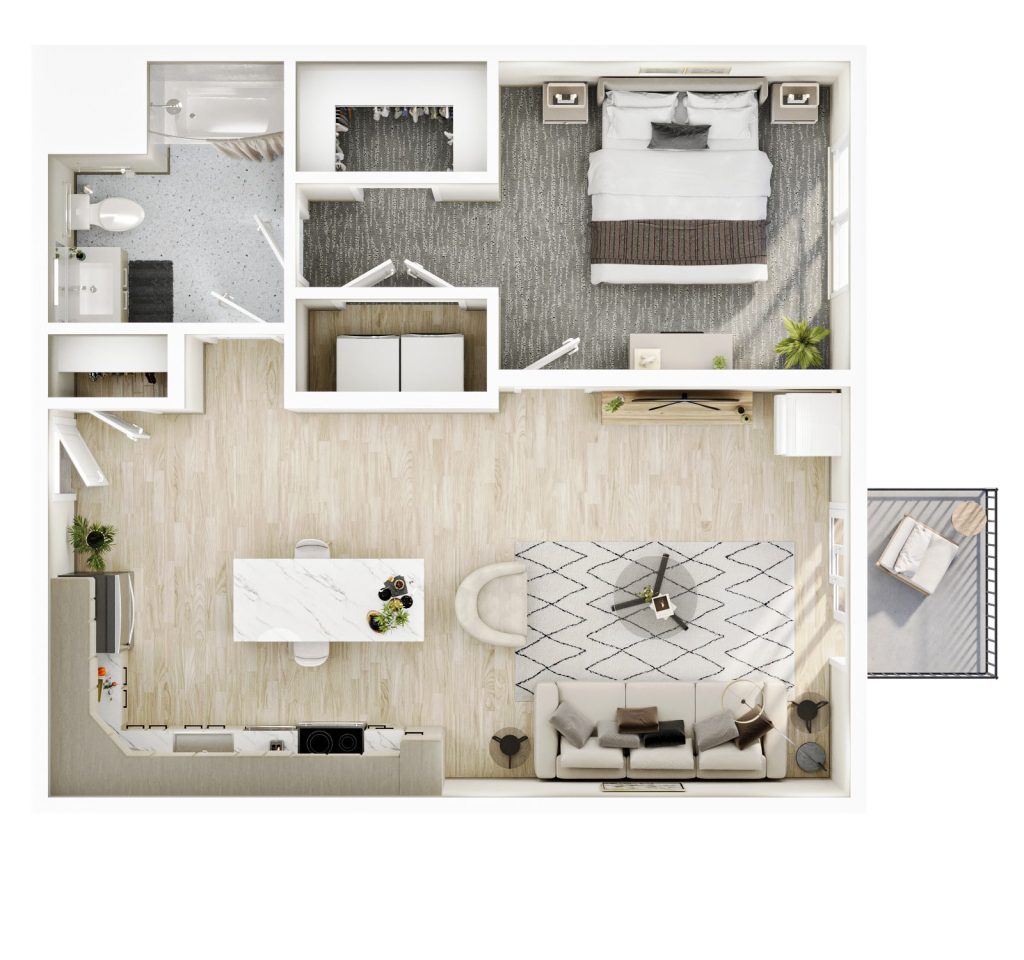
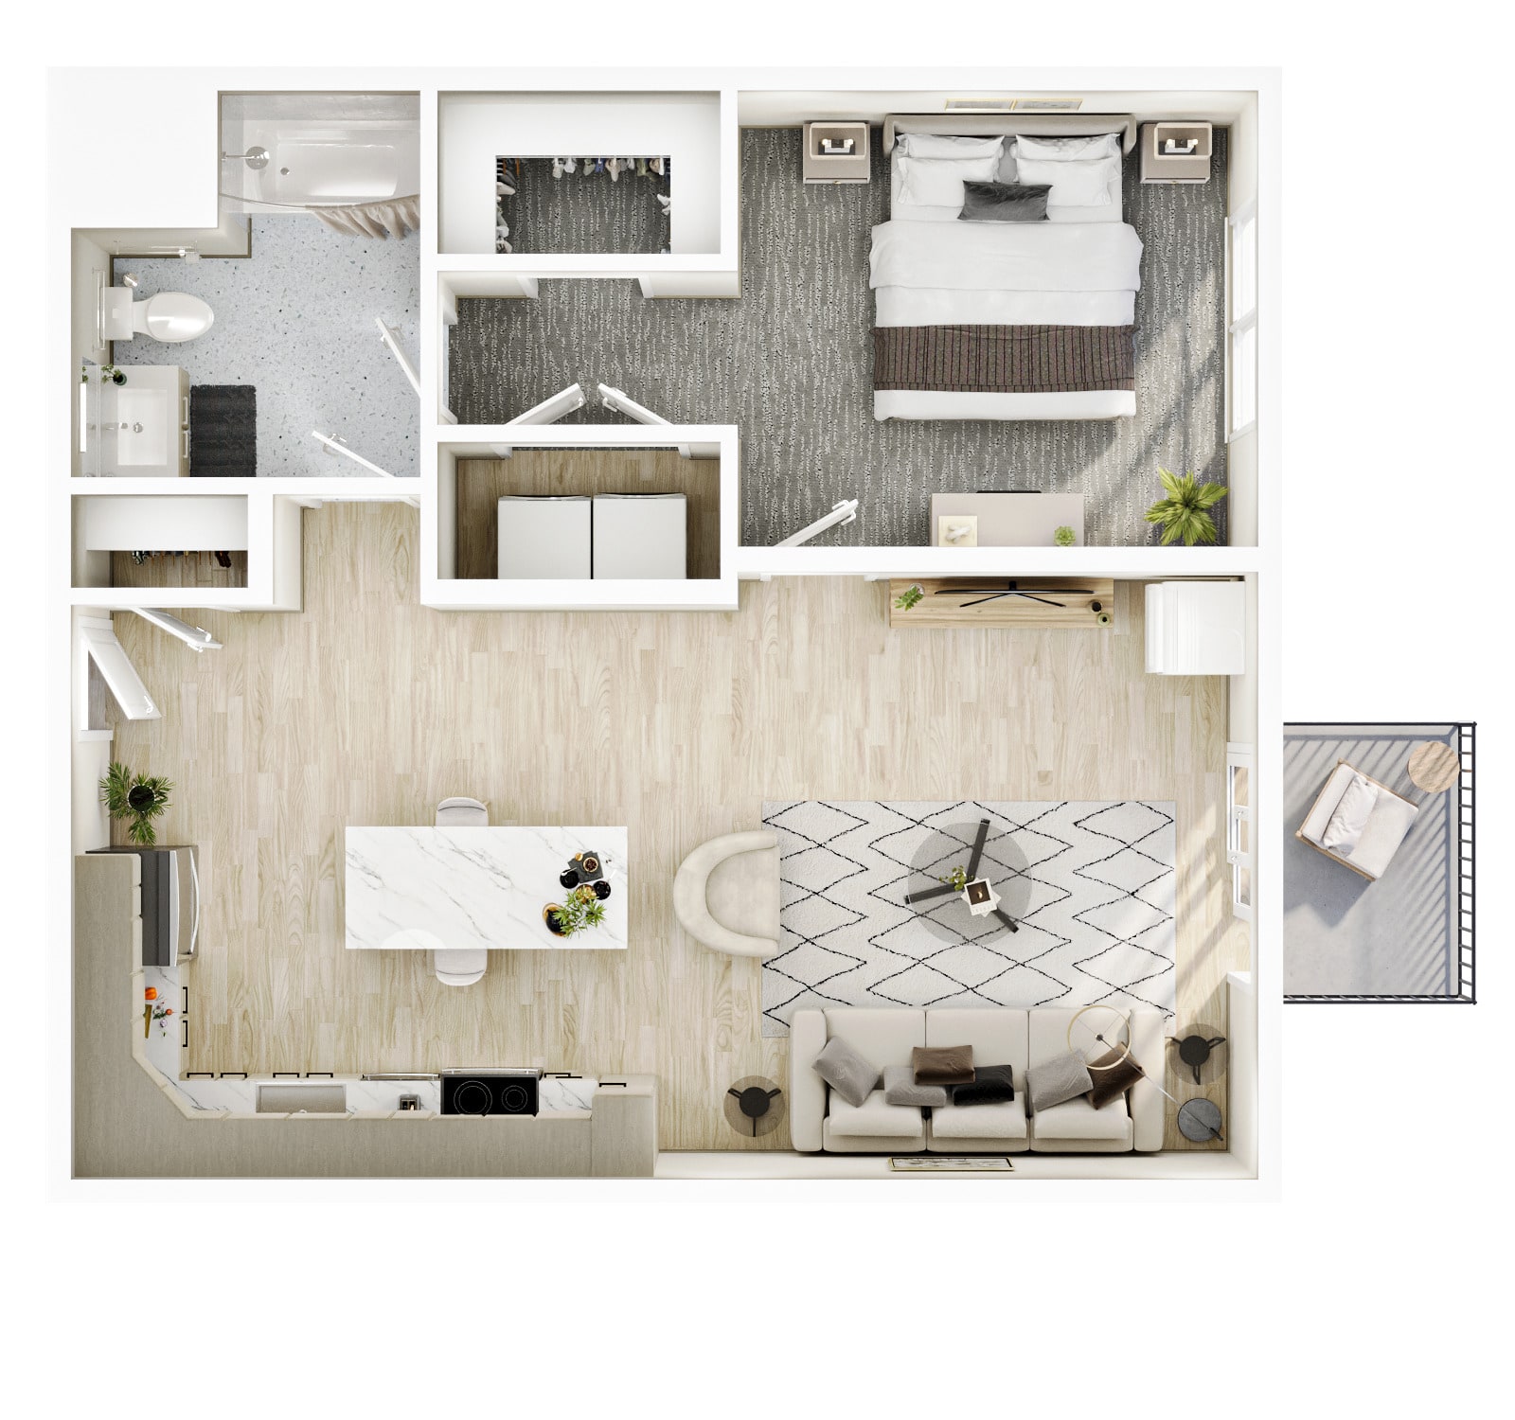
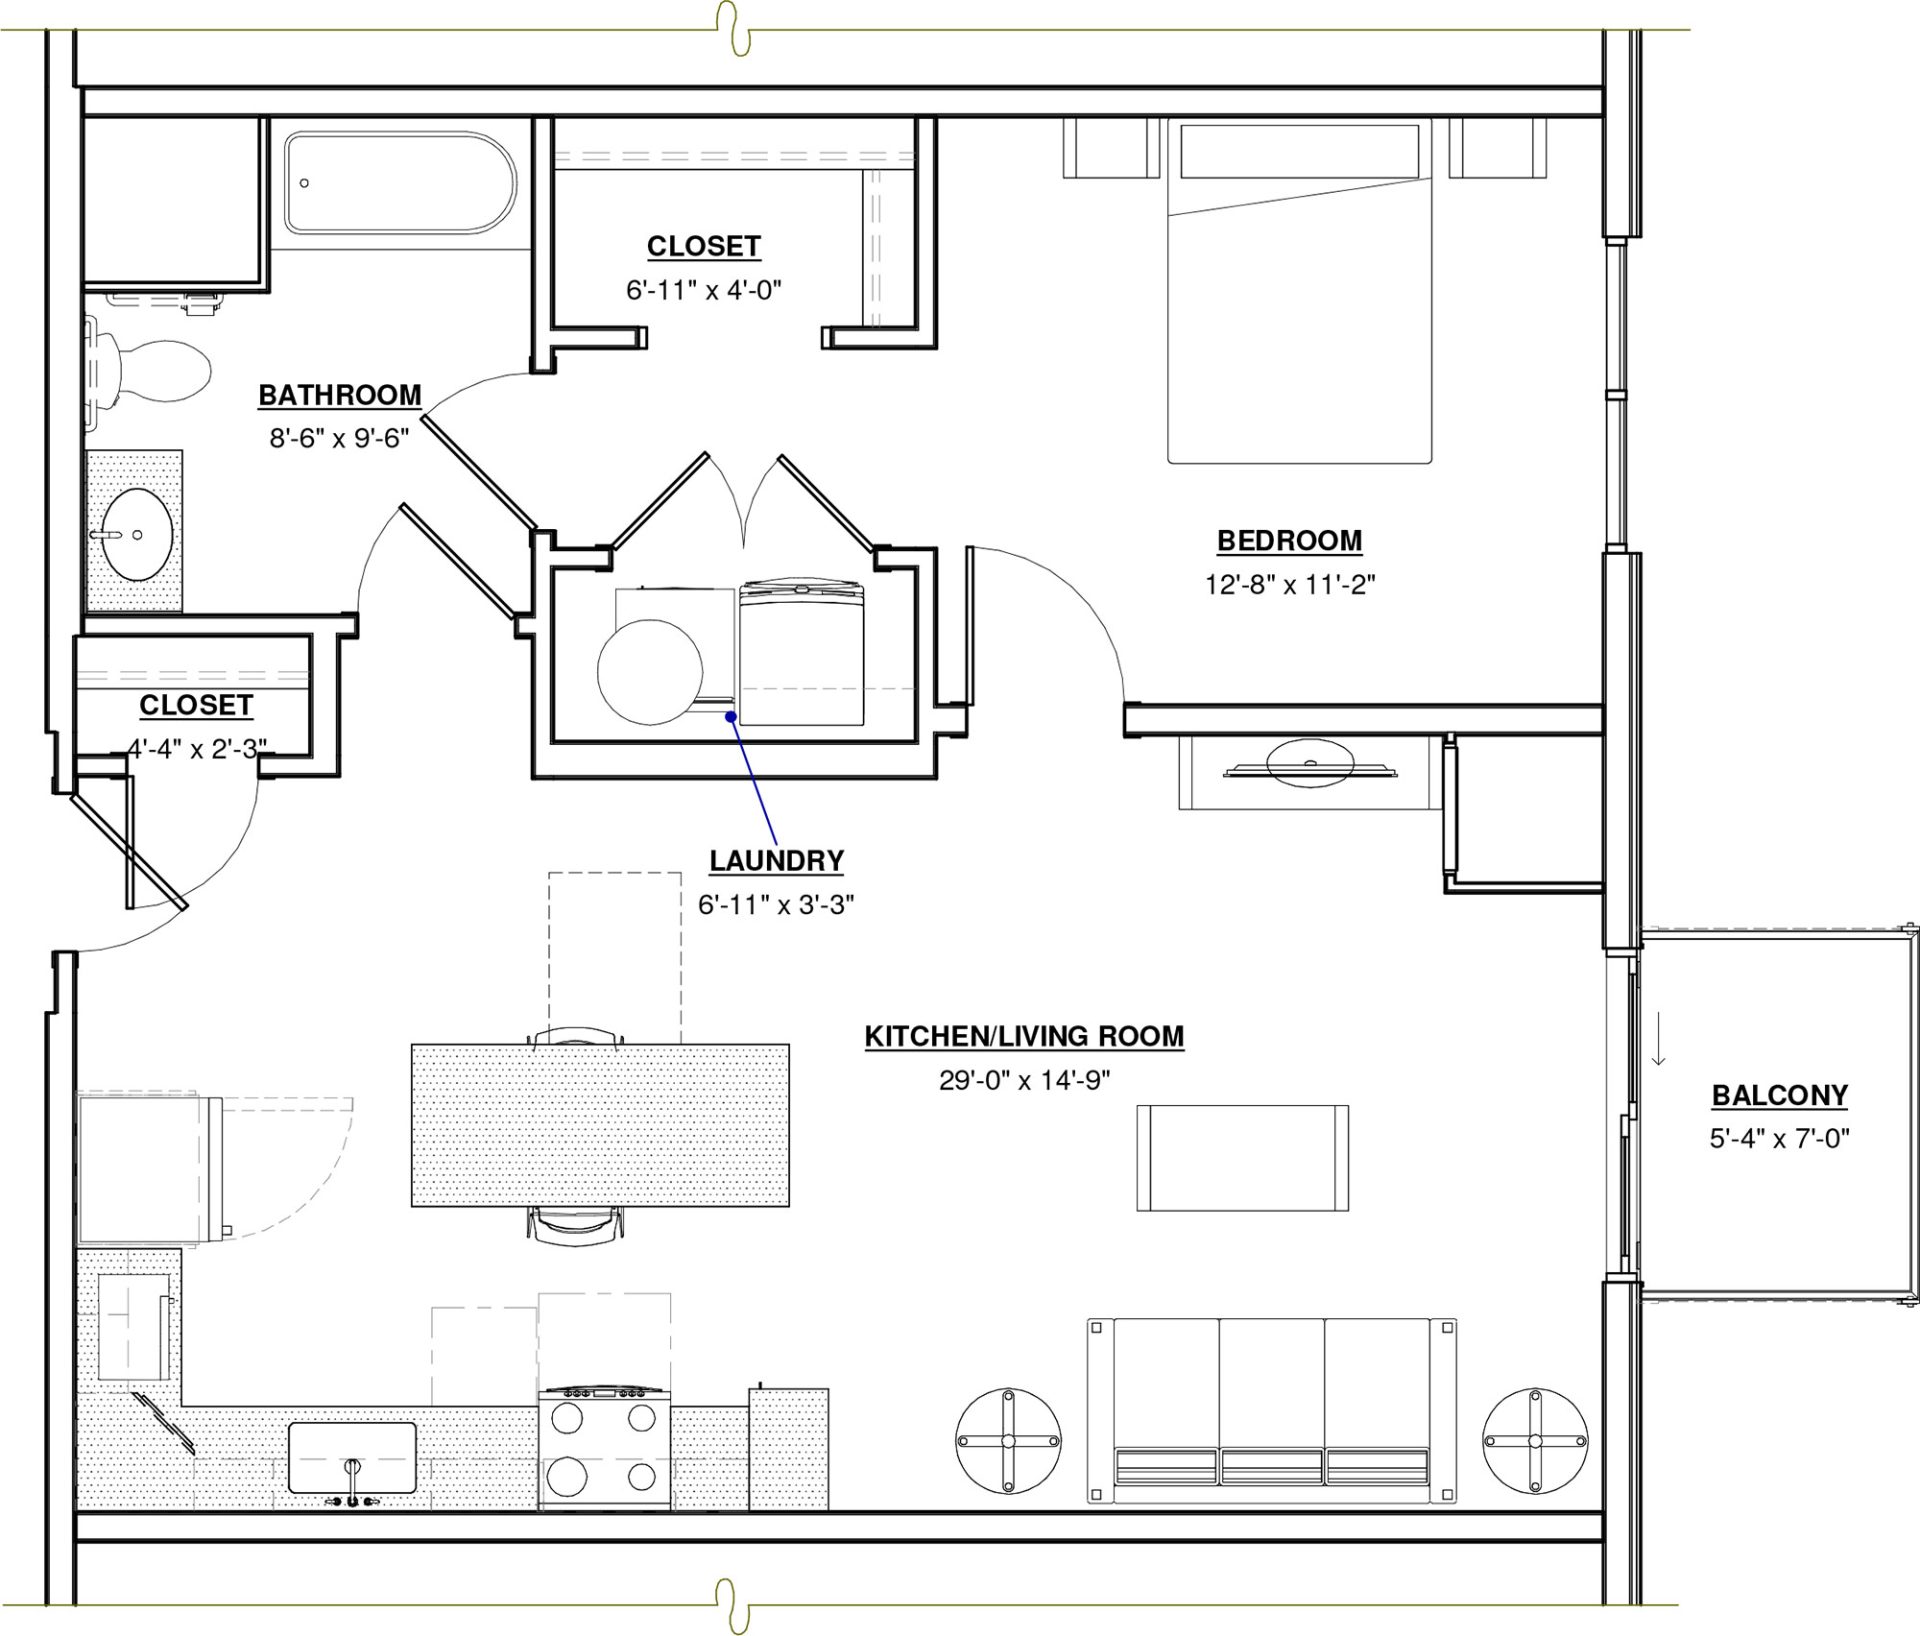
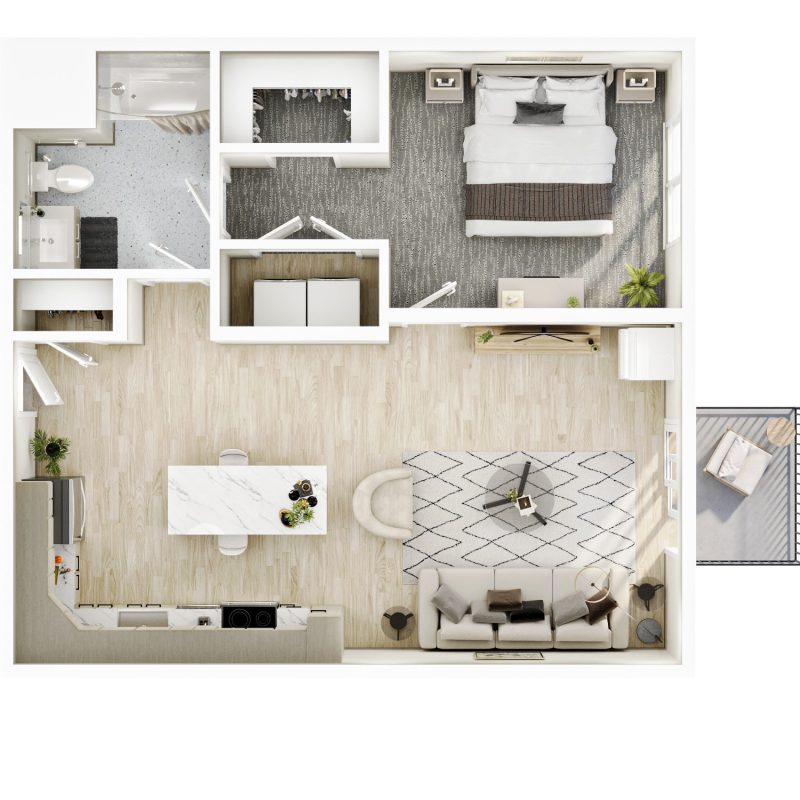
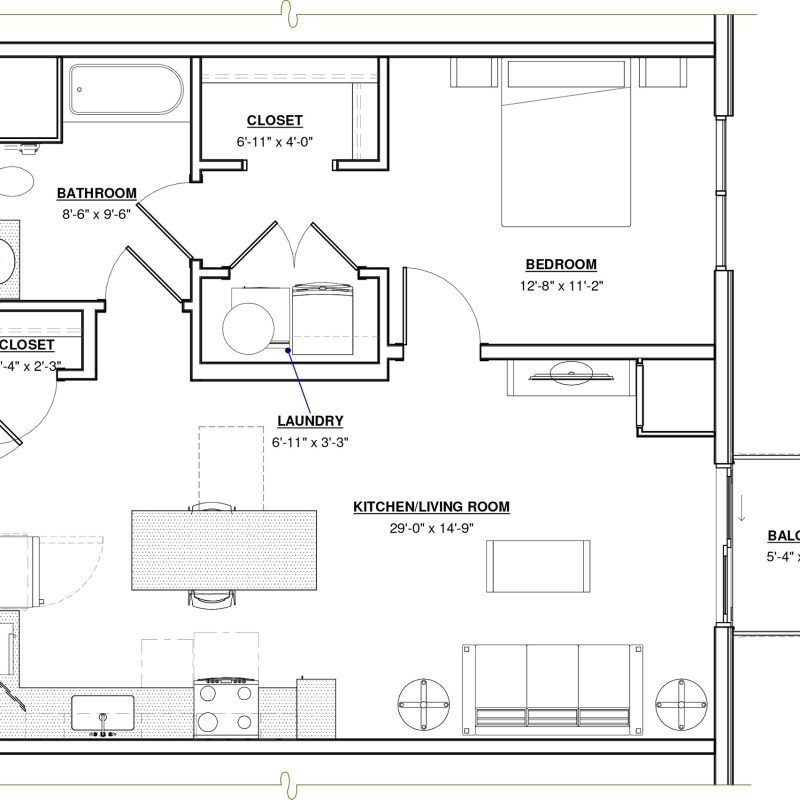
Marigold
1 BR · 1 Bath · 873 SF
$2,495 - $2,635
Unit Features
- Electronic locks at entry
- Floor to ceiling windows with premium mesh roller shades
- Individually controlled HVAC with smart thermostats
- Extra wide living areas
- 7 ft wood panel doors & 9 ft ceiling heights
- Integrated kitchen pantries
- Large kitchen island with seating for four
- Marble-inspired designer backsplash with under cabinet lighting
- Premium stainless steel appliances
- Built-in walk-in closets
- Premium front-load laundry center
- full-height tile showers with frameless glass doors
- Floating vanity with premium lighting and plumbing fixtures
- Premium size balconies and patios
Available Units
Pricing, deposits, square footage, amenities and floor plan layouts may vary. Restrictions may apply.
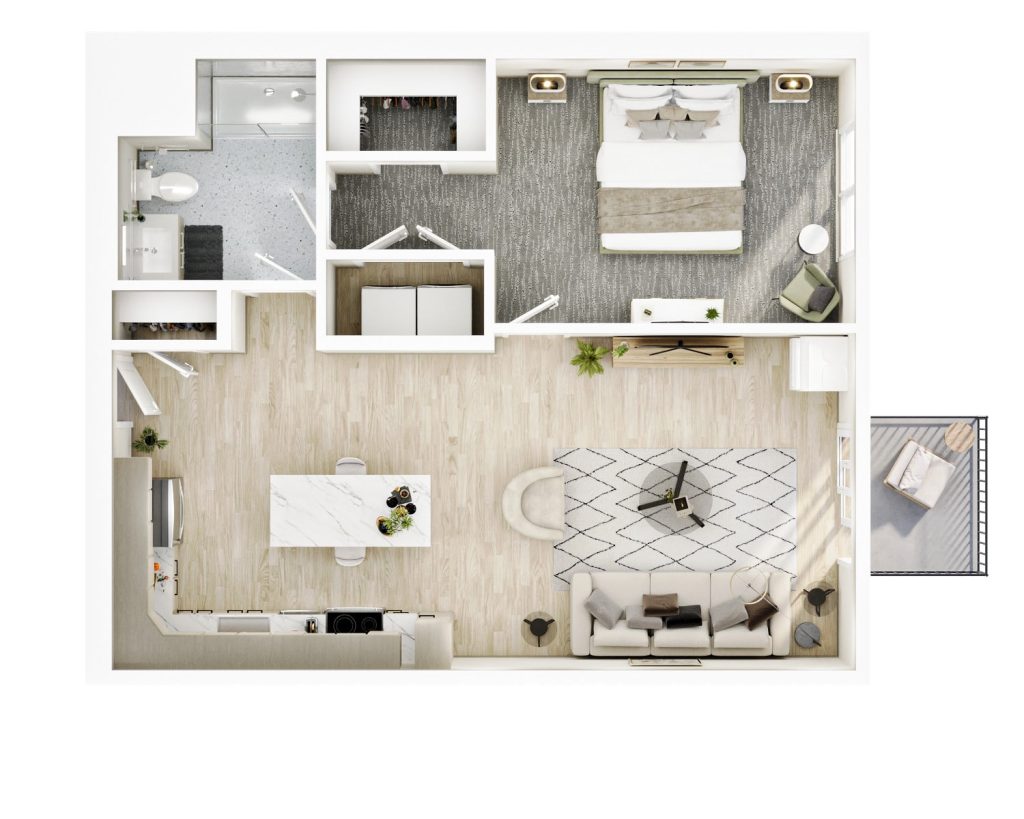
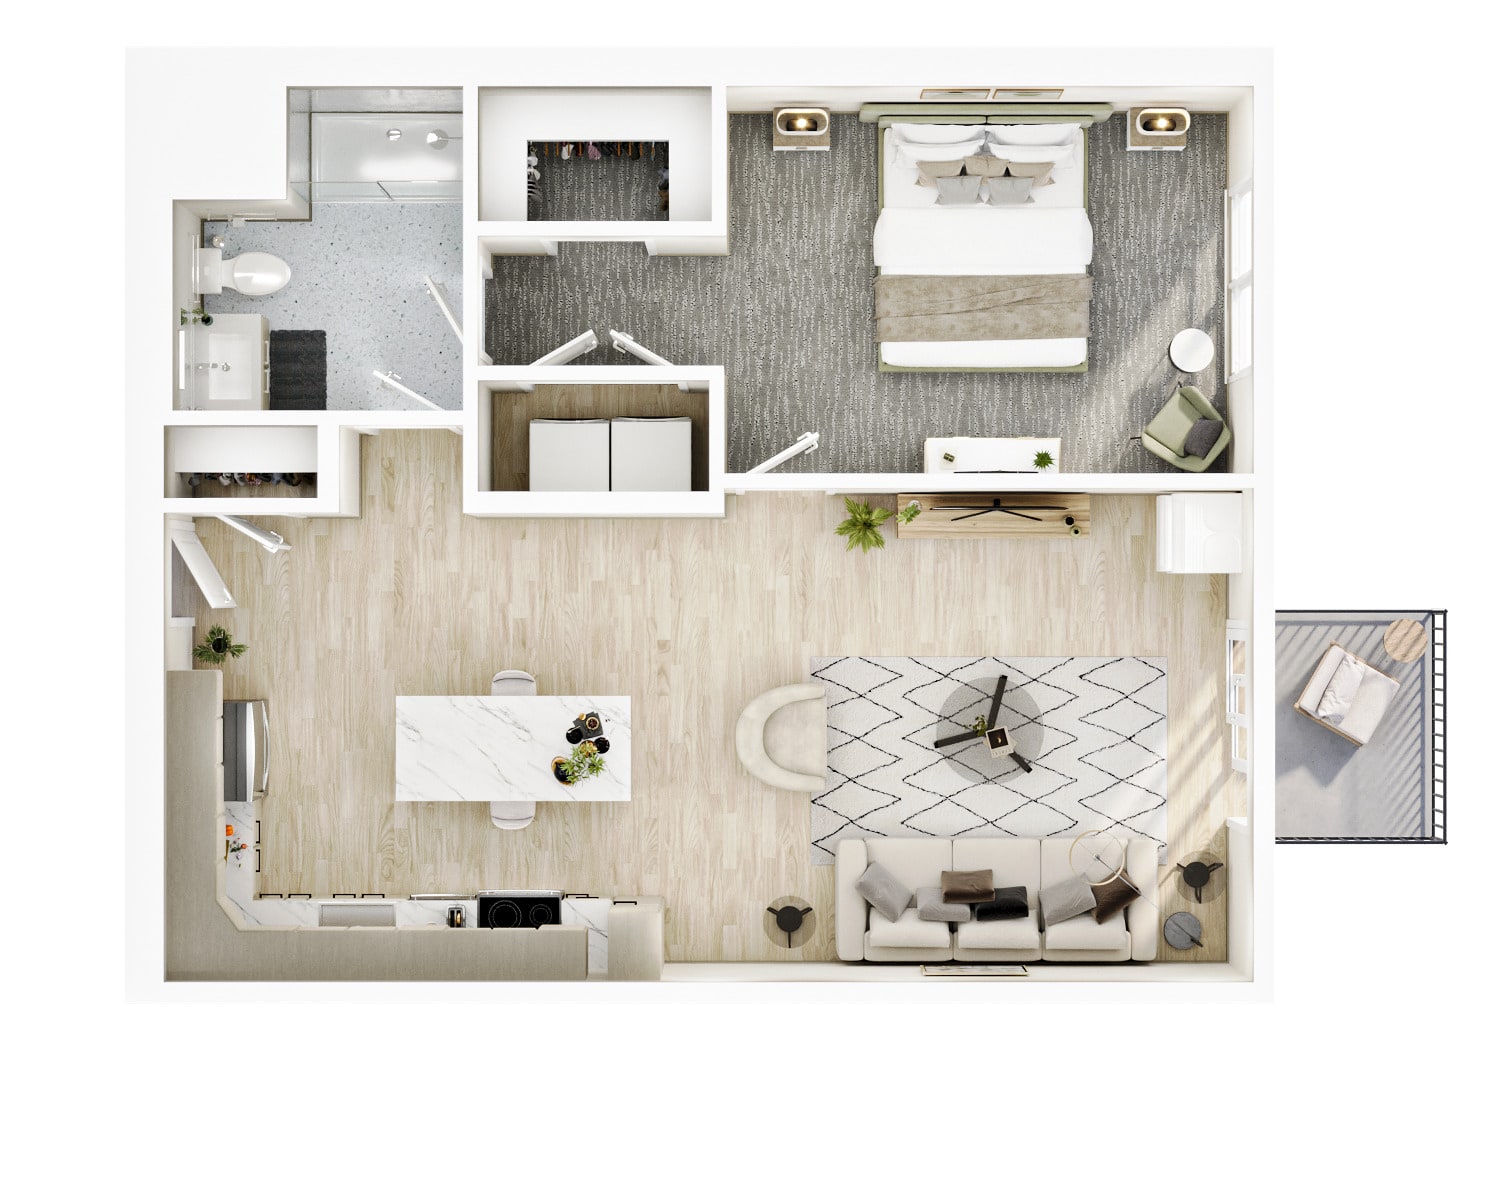
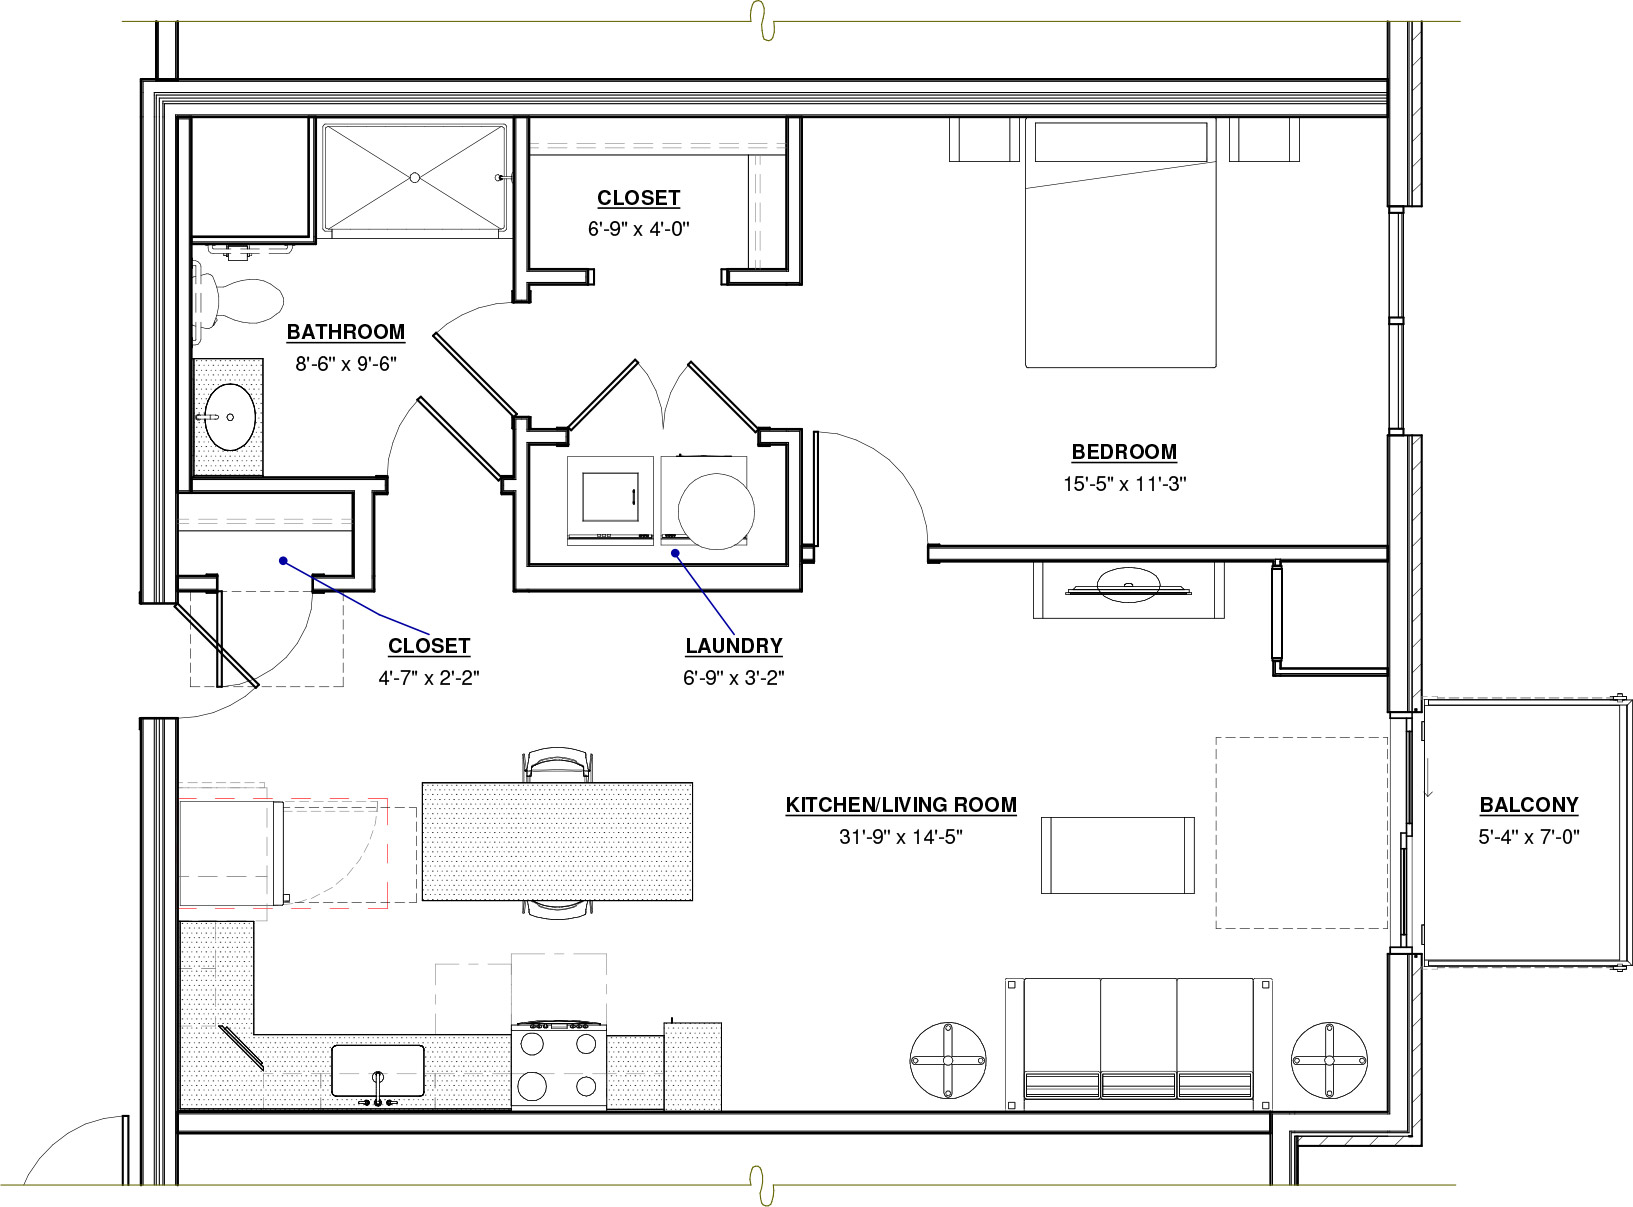


Birch
1 BR · 1 Bath · 877 SF
$2,600 - $2,690
Unit Features
- Electronic locks at entry
- Floor to ceiling windows with premium mesh roller shades
- Individually controlled HVAC with smart thermostats
- Extra wide living areas
- 7 ft wood panel doors & 9 ft ceiling heights
- Integrated kitchen pantries
- Large kitchen island with seating for four
- Marble-inspired designer backsplash with under cabinet lighting
- Premium stainless steel appliances
- Built-in walk-in closets
- Premium front-load laundry center
- full-height tile showers with frameless glass doors
- Floating vanity with premium lighting and plumbing fixtures
- Premium size balconies and patios
Available Units
Pricing, deposits, square footage, amenities and floor plan layouts may vary. Restrictions may apply.
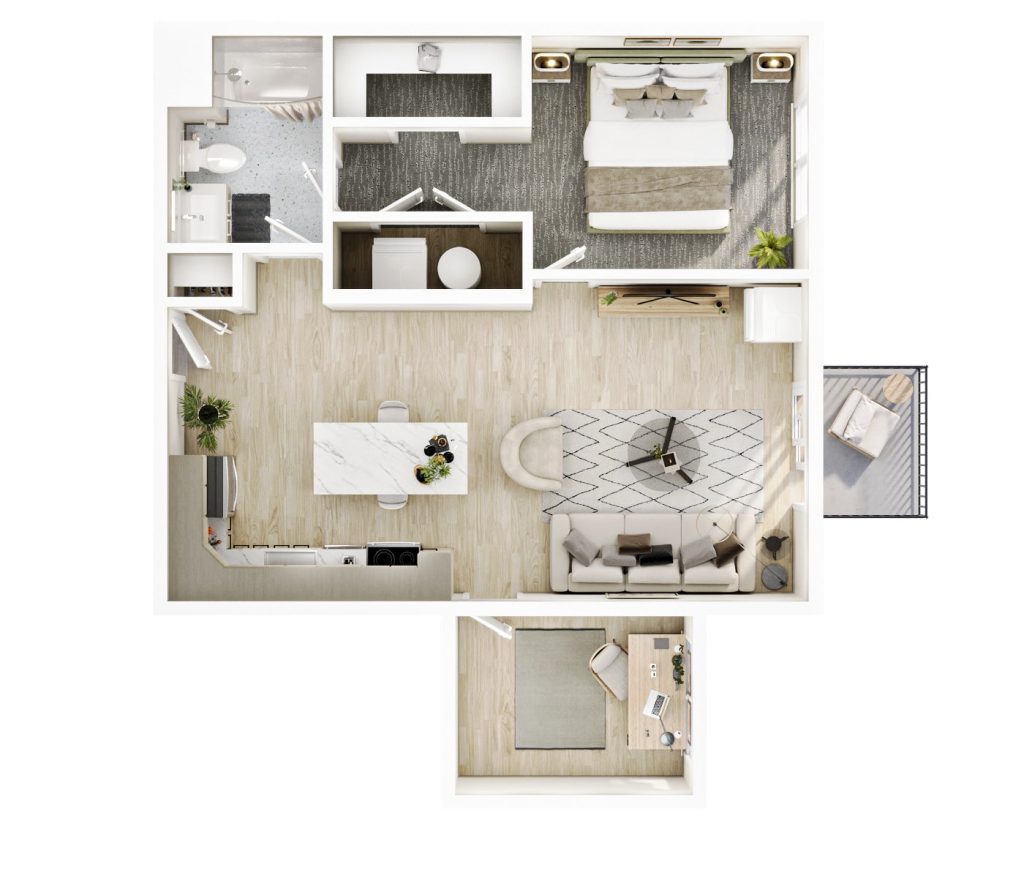
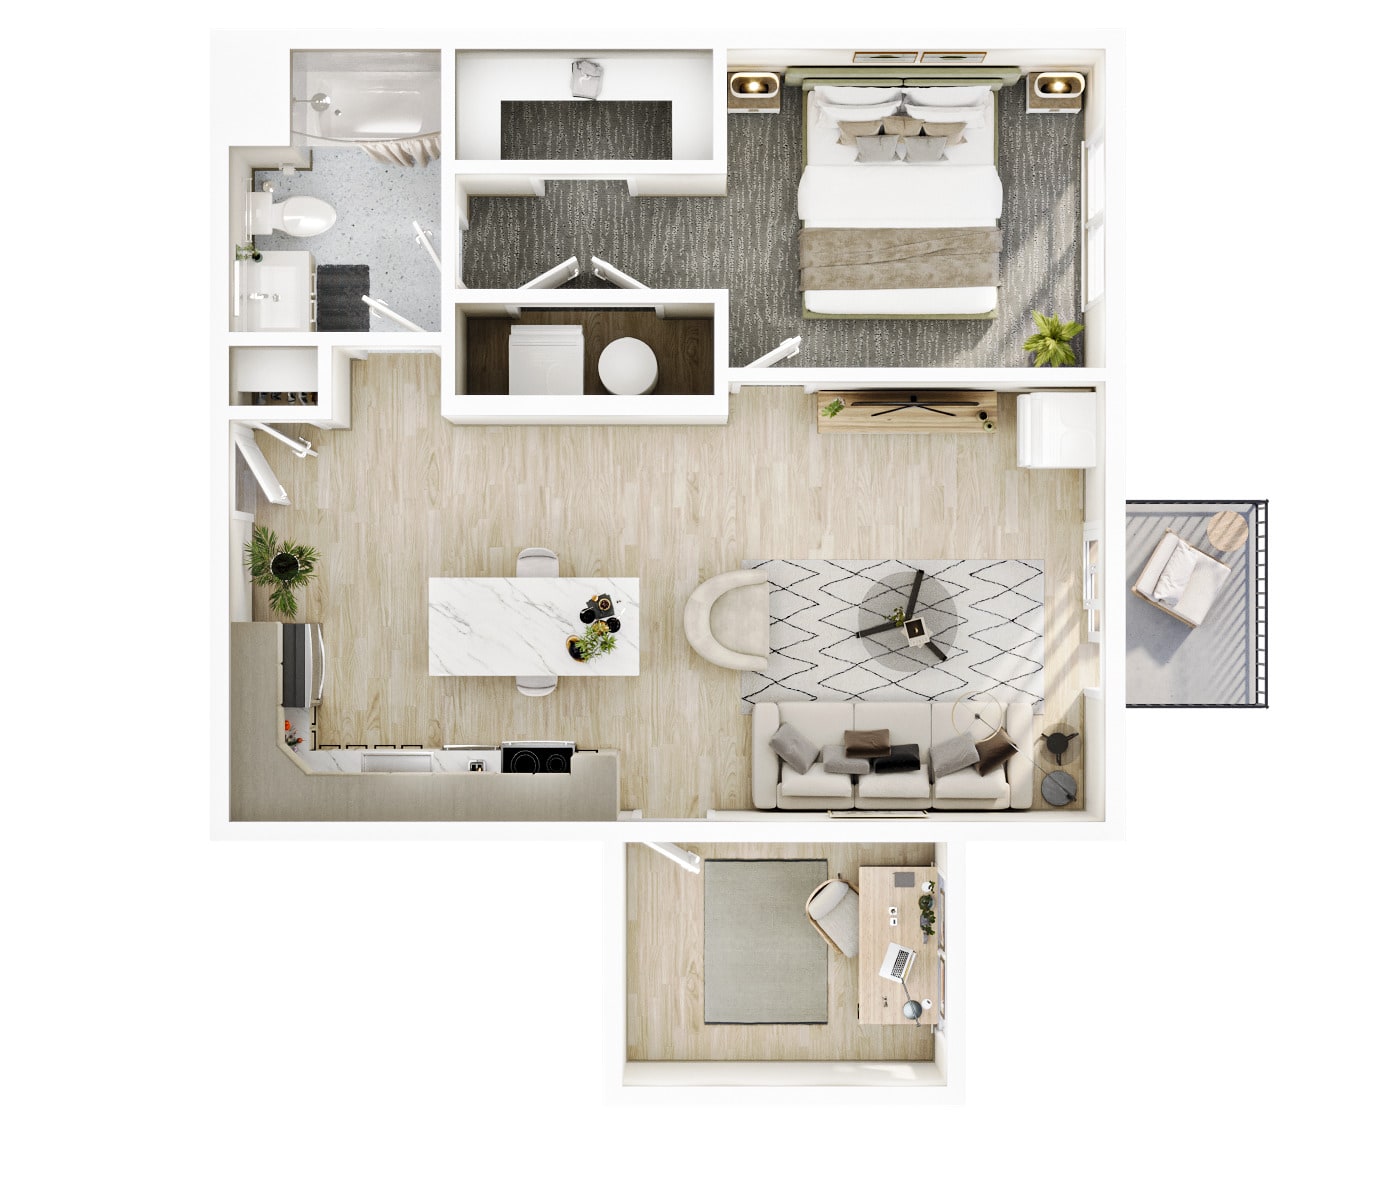
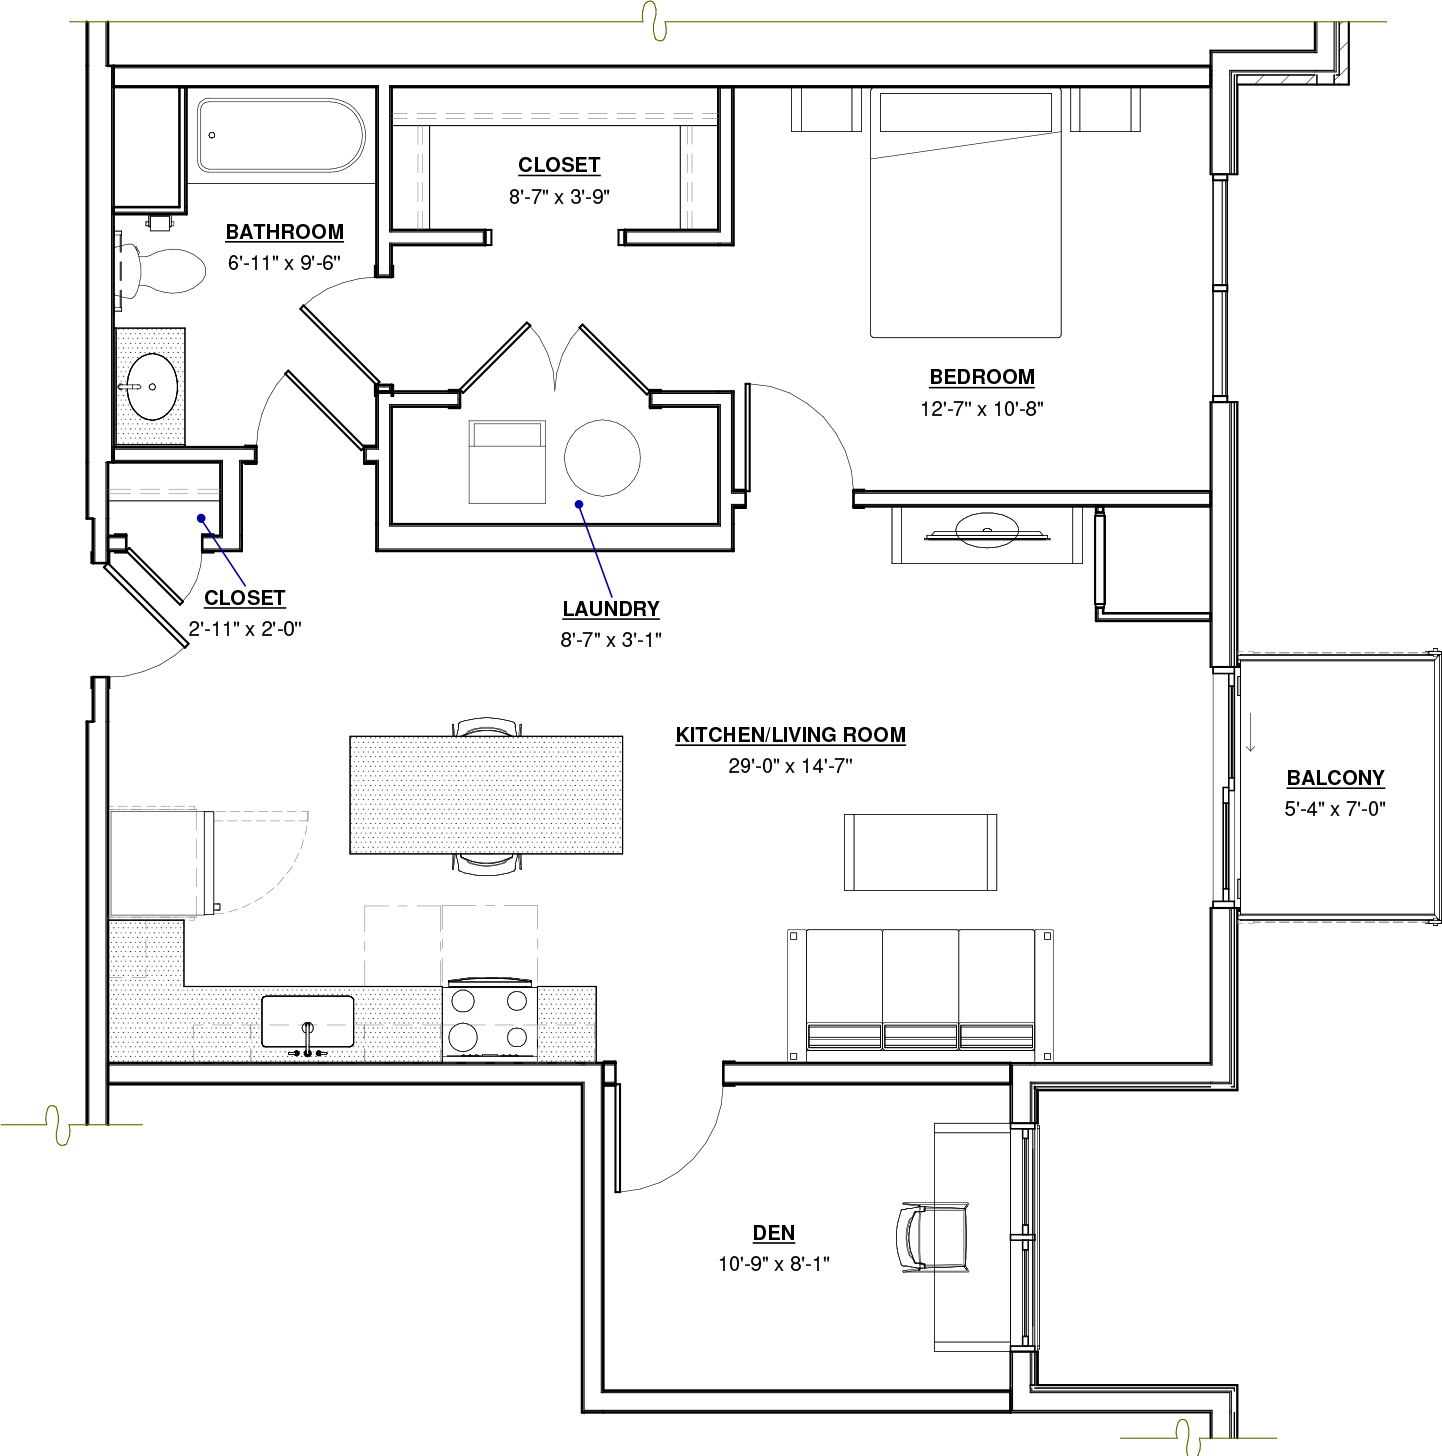
Lupine
1 BR + Den · 1 Bath · 888 SF
$2,615 - $2,740
Unit Features
- Electronic locks at entry
- Floor to ceiling windows with premium mesh roller shades
- Individually controlled HVAC with smart thermostats
- Extra wide living areas
- 7 ft wood panel doors & 9 ft ceiling heights
- Integrated kitchen pantries
- Large kitchen island with seating for four
- Marble-inspired designer backsplash with under cabinet lighting
- Premium stainless steel appliances
- Built-in walk-in closets
- Premium front-load laundry center
- full-height tile showers with frameless glass doors
- Floating vanity with premium lighting and plumbing fixtures
- Premium size balconies and patios
Available Units
This floor plan is currently unavailable. Please contact us to request availability.
Pricing, deposits, square footage, amenities and floor plan layouts may vary. Restrictions may apply.
This floor plan is currently unavailable. Please contact us to request availability.
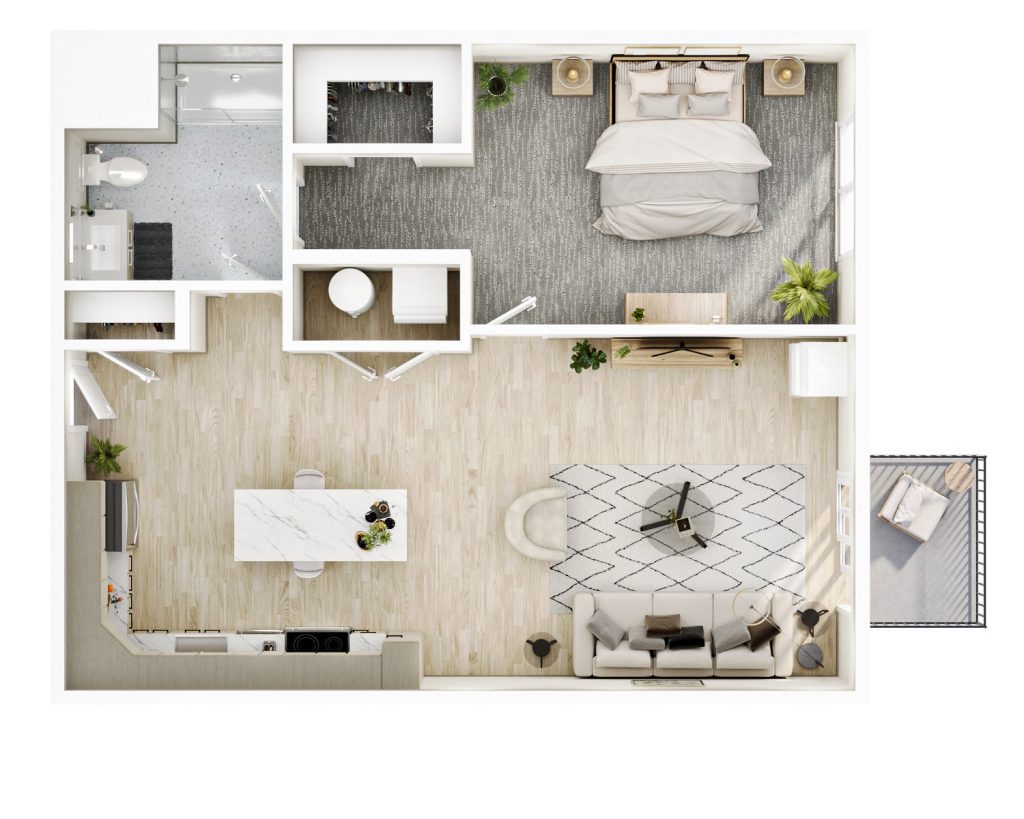
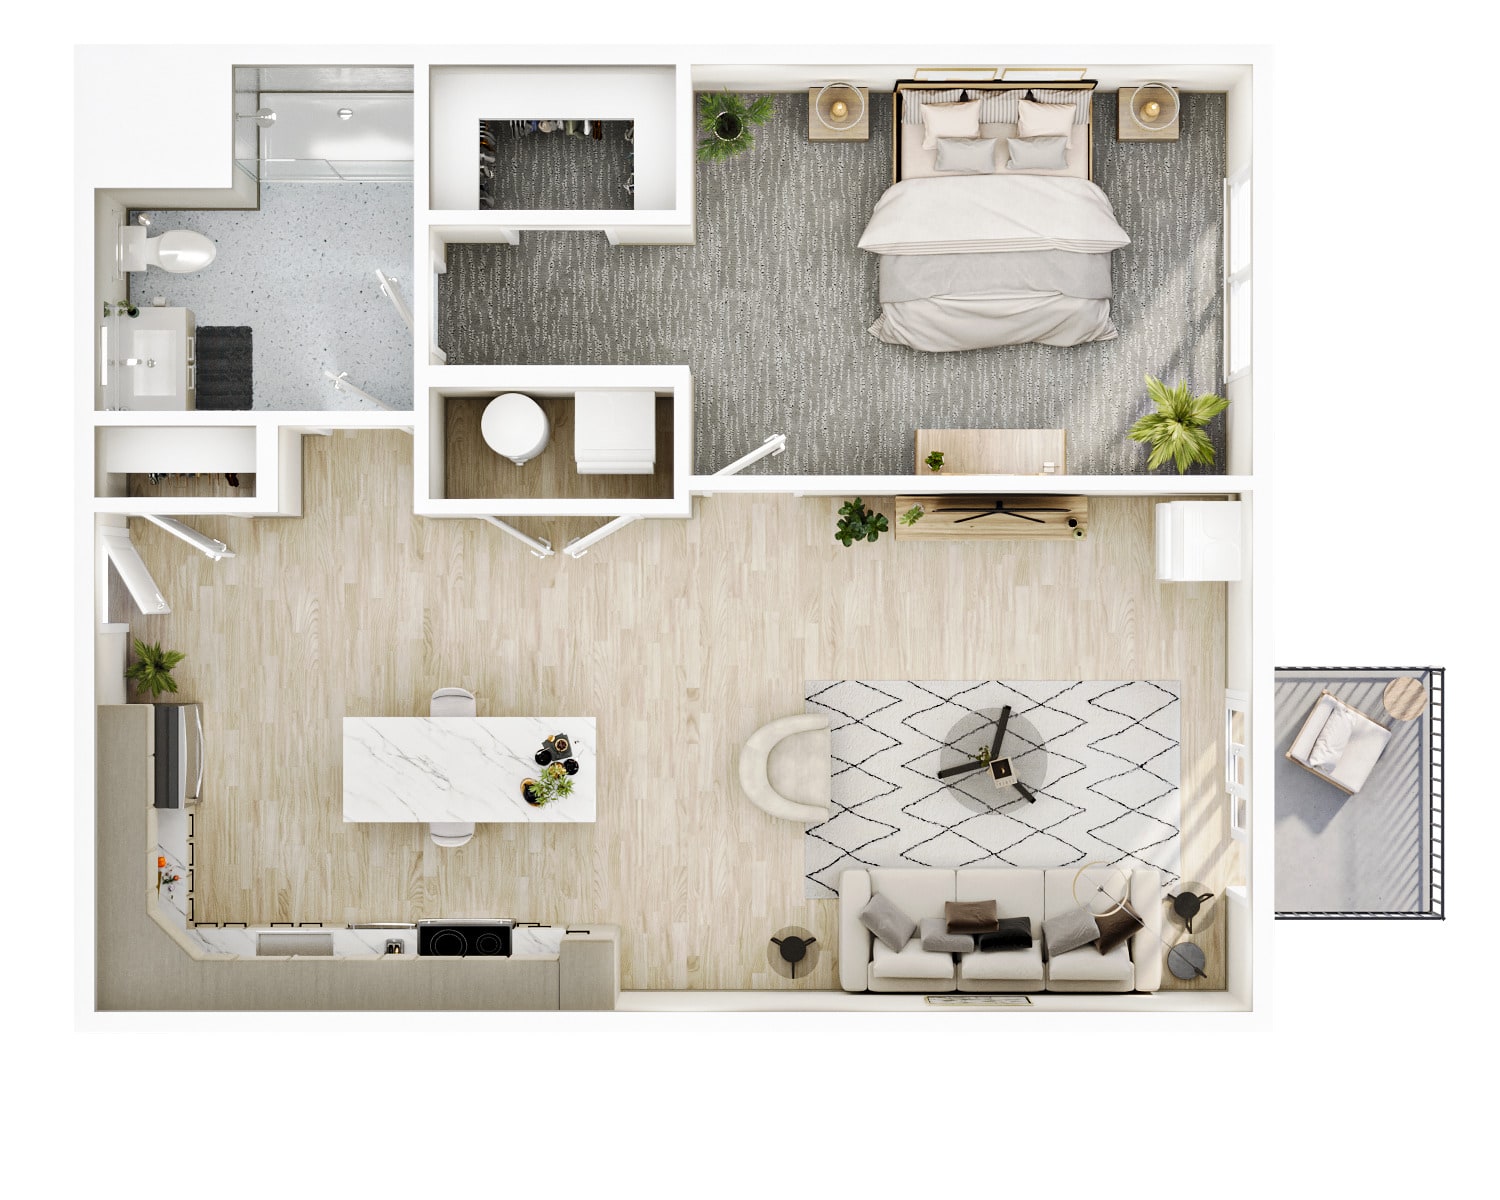
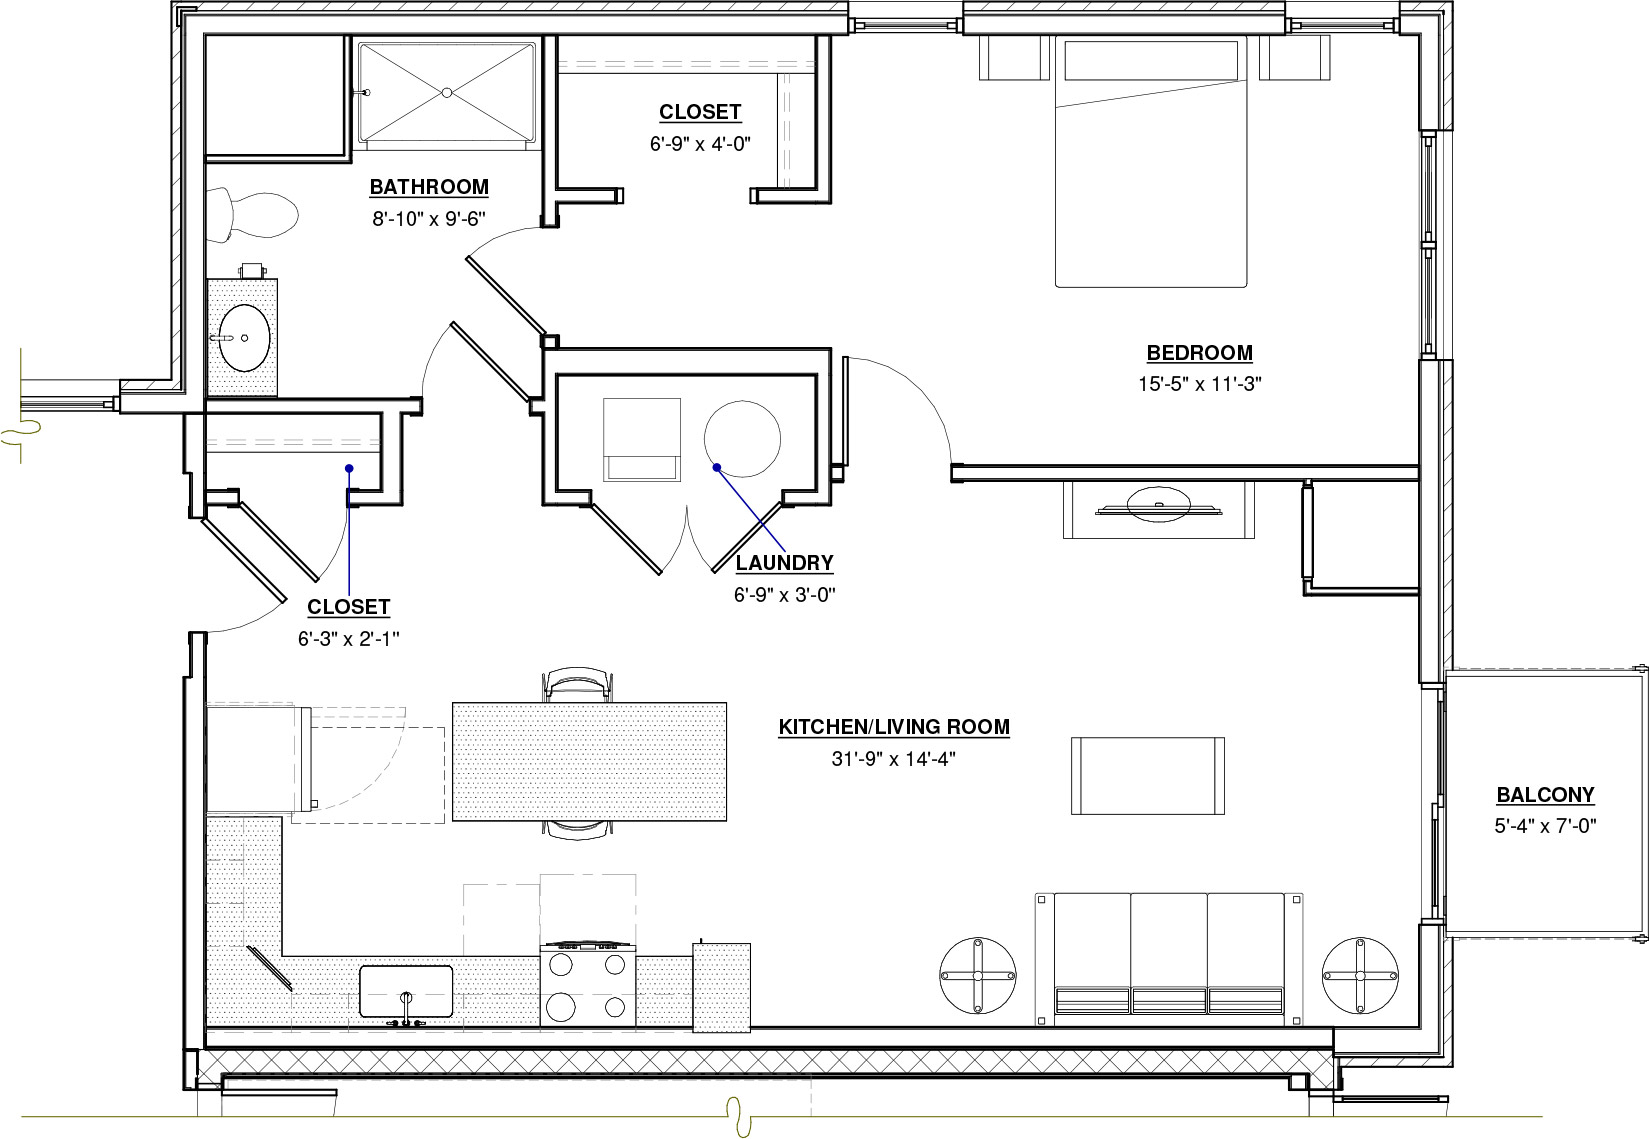
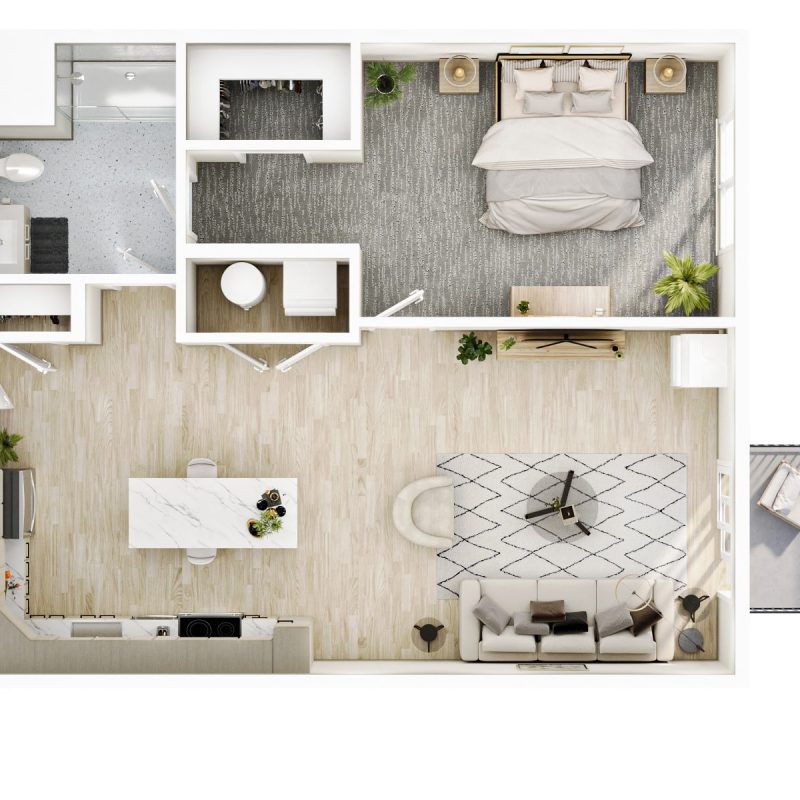
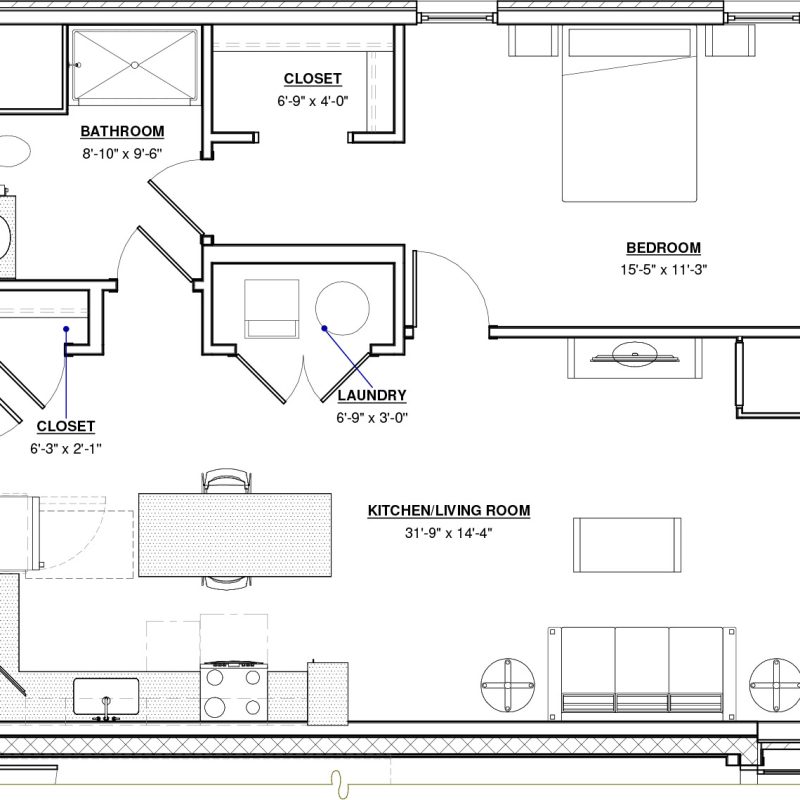
Bluestem
1 BR · 1 Bath · 886 SF
$2,665 - $2,740
Unit Features
- Electronic locks at entry
- Floor to ceiling windows with premium mesh roller shades
- Individually controlled HVAC with smart thermostats
- Extra wide living areas
- 7 ft wood panel doors & 9 ft ceiling heights
- Integrated kitchen pantries
- Large kitchen island with seating for four
- Marble-inspired designer backsplash with under cabinet lighting
- Premium stainless steel appliances
- Built-in walk-in closets
- Premium front-load laundry center
- full-height tile showers with frameless glass doors
- Floating vanity with premium lighting and plumbing fixtures
- Premium size balconies and patios
Available Units
Pricing, deposits, square footage, amenities and floor plan layouts may vary. Restrictions may apply.

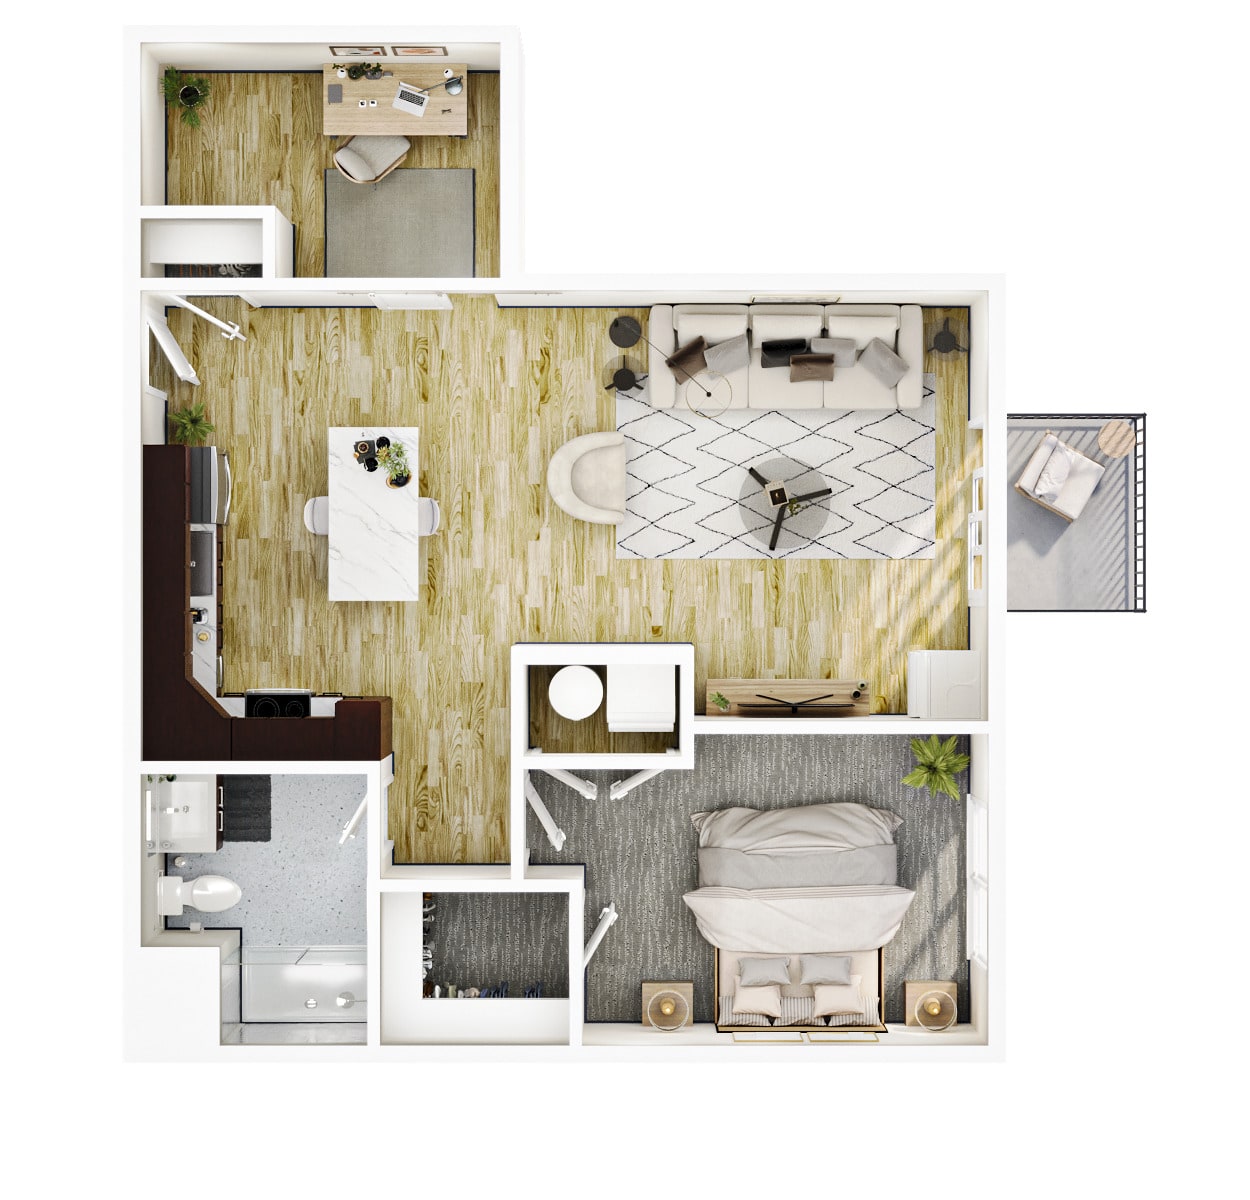
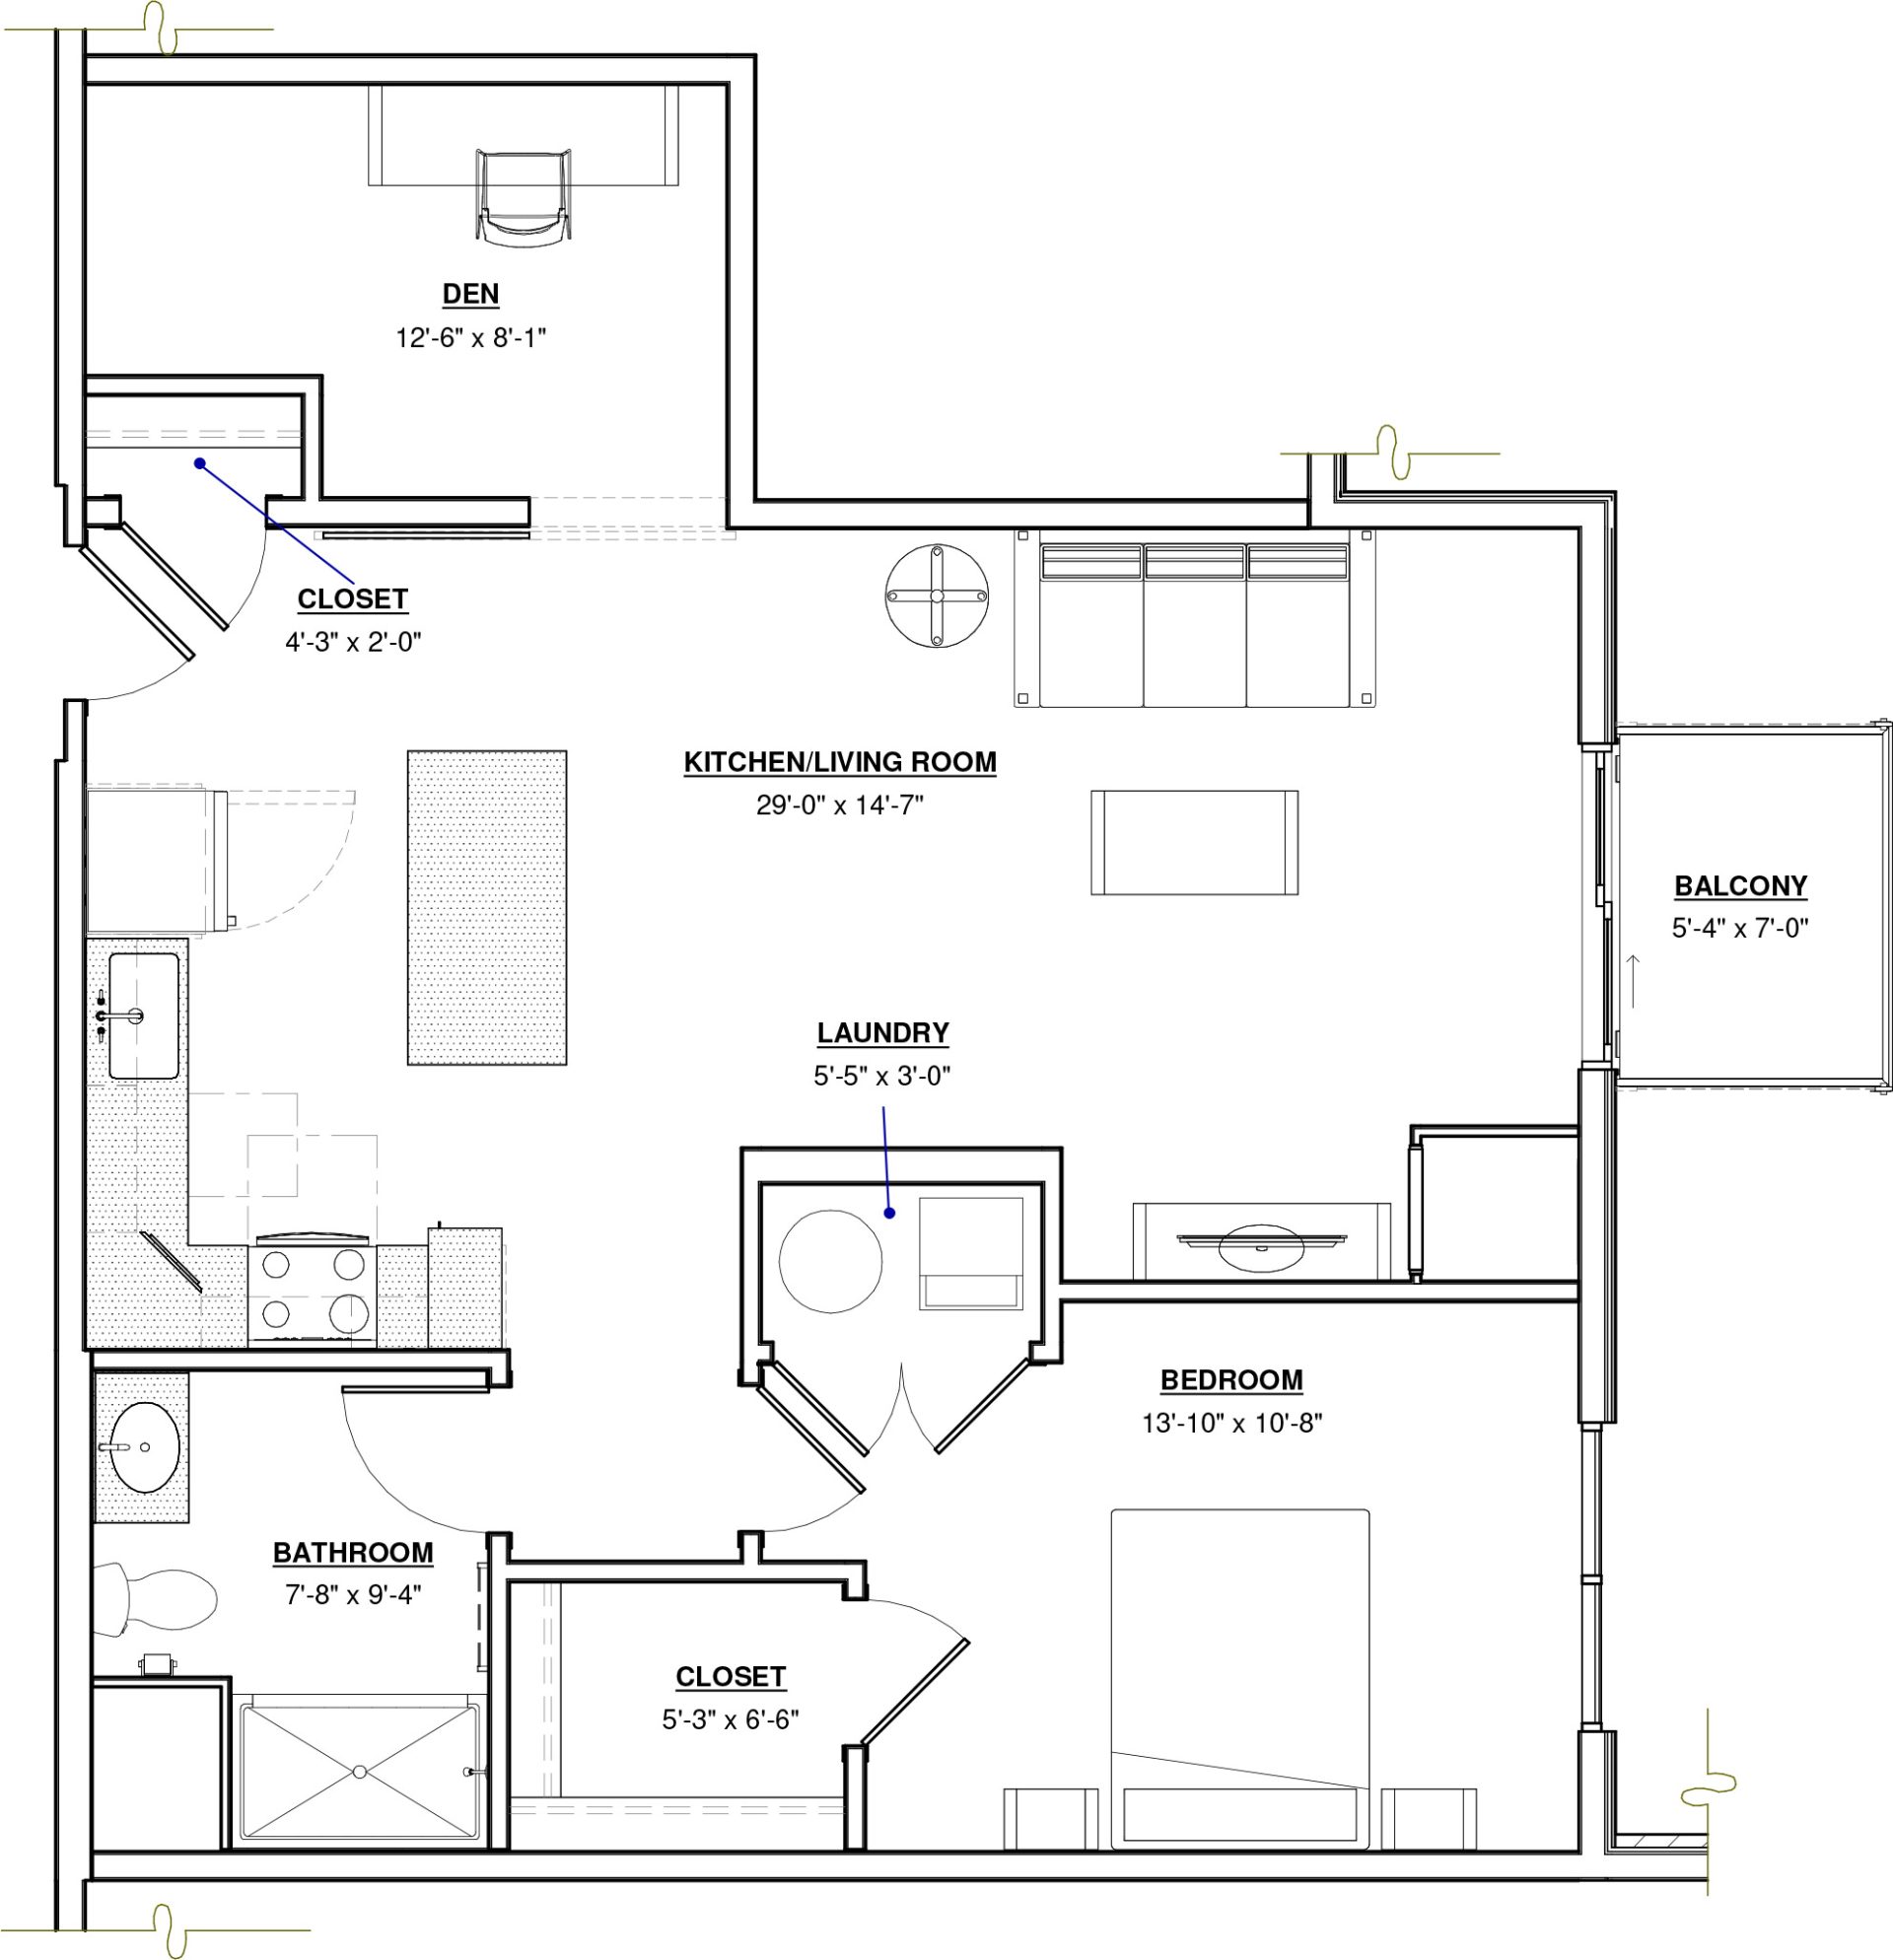
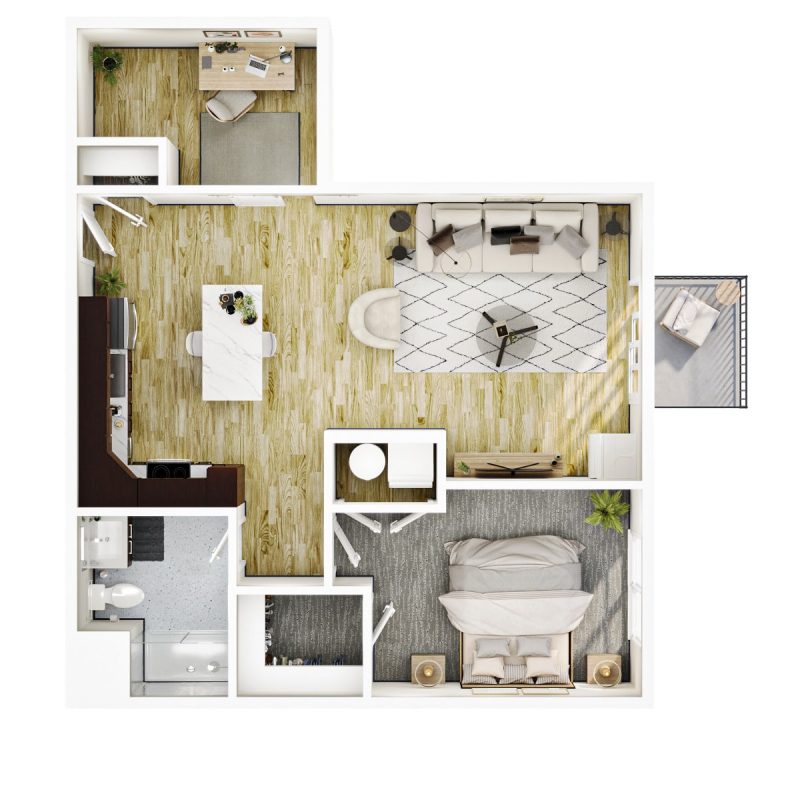

Lilac
1 BR + Den · 1 Bath · 903 SF
$2,675 - $2,800
Unit Features
- Electronic locks at entry
- Floor to ceiling windows with premium mesh roller shades
- Individually controlled HVAC with smart thermostats
- Extra wide living areas
- 7 ft wood panel doors & 9 ft ceiling heights
- Integrated kitchen pantries
- Large kitchen island with seating for four
- Marble-inspired designer backsplash with under cabinet lighting
- Premium stainless steel appliances
- Built-in walk-in closets
- Premium front-load laundry center
- full-height tile showers with frameless glass doors
- Floating vanity with premium lighting and plumbing fixtures
- Premium size balconies and patios
Available Units
Pricing, deposits, square footage, amenities and floor plan layouts may vary. Restrictions may apply.
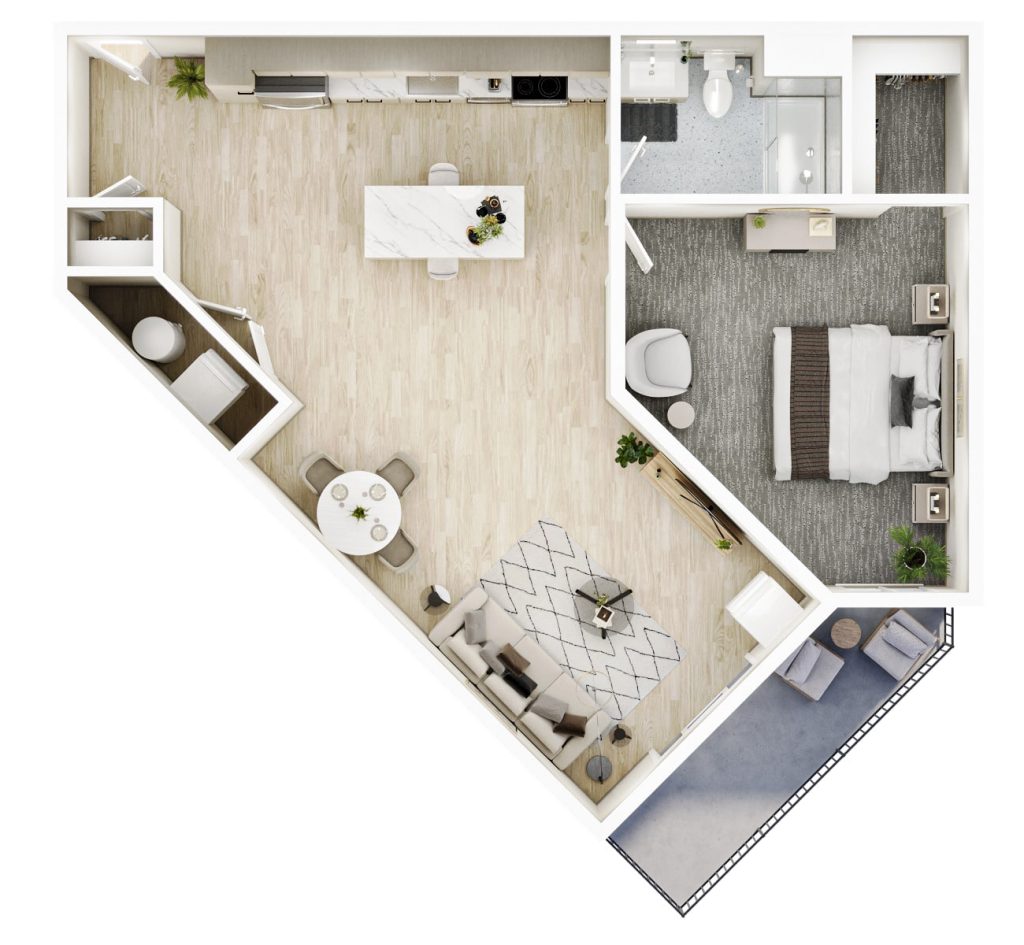
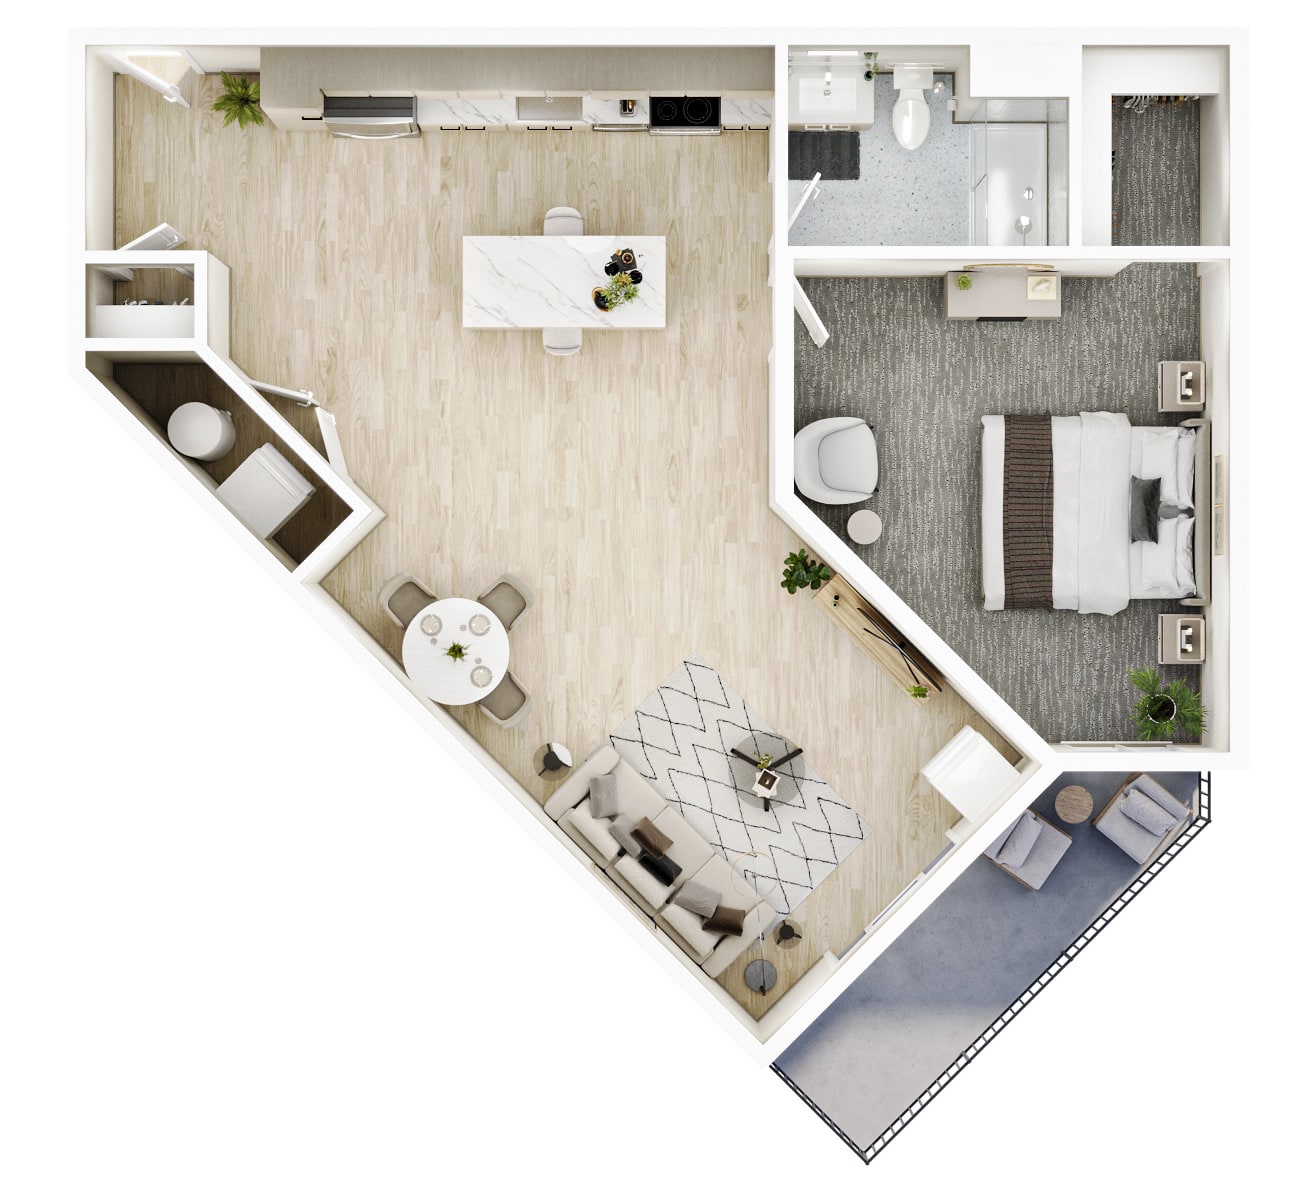
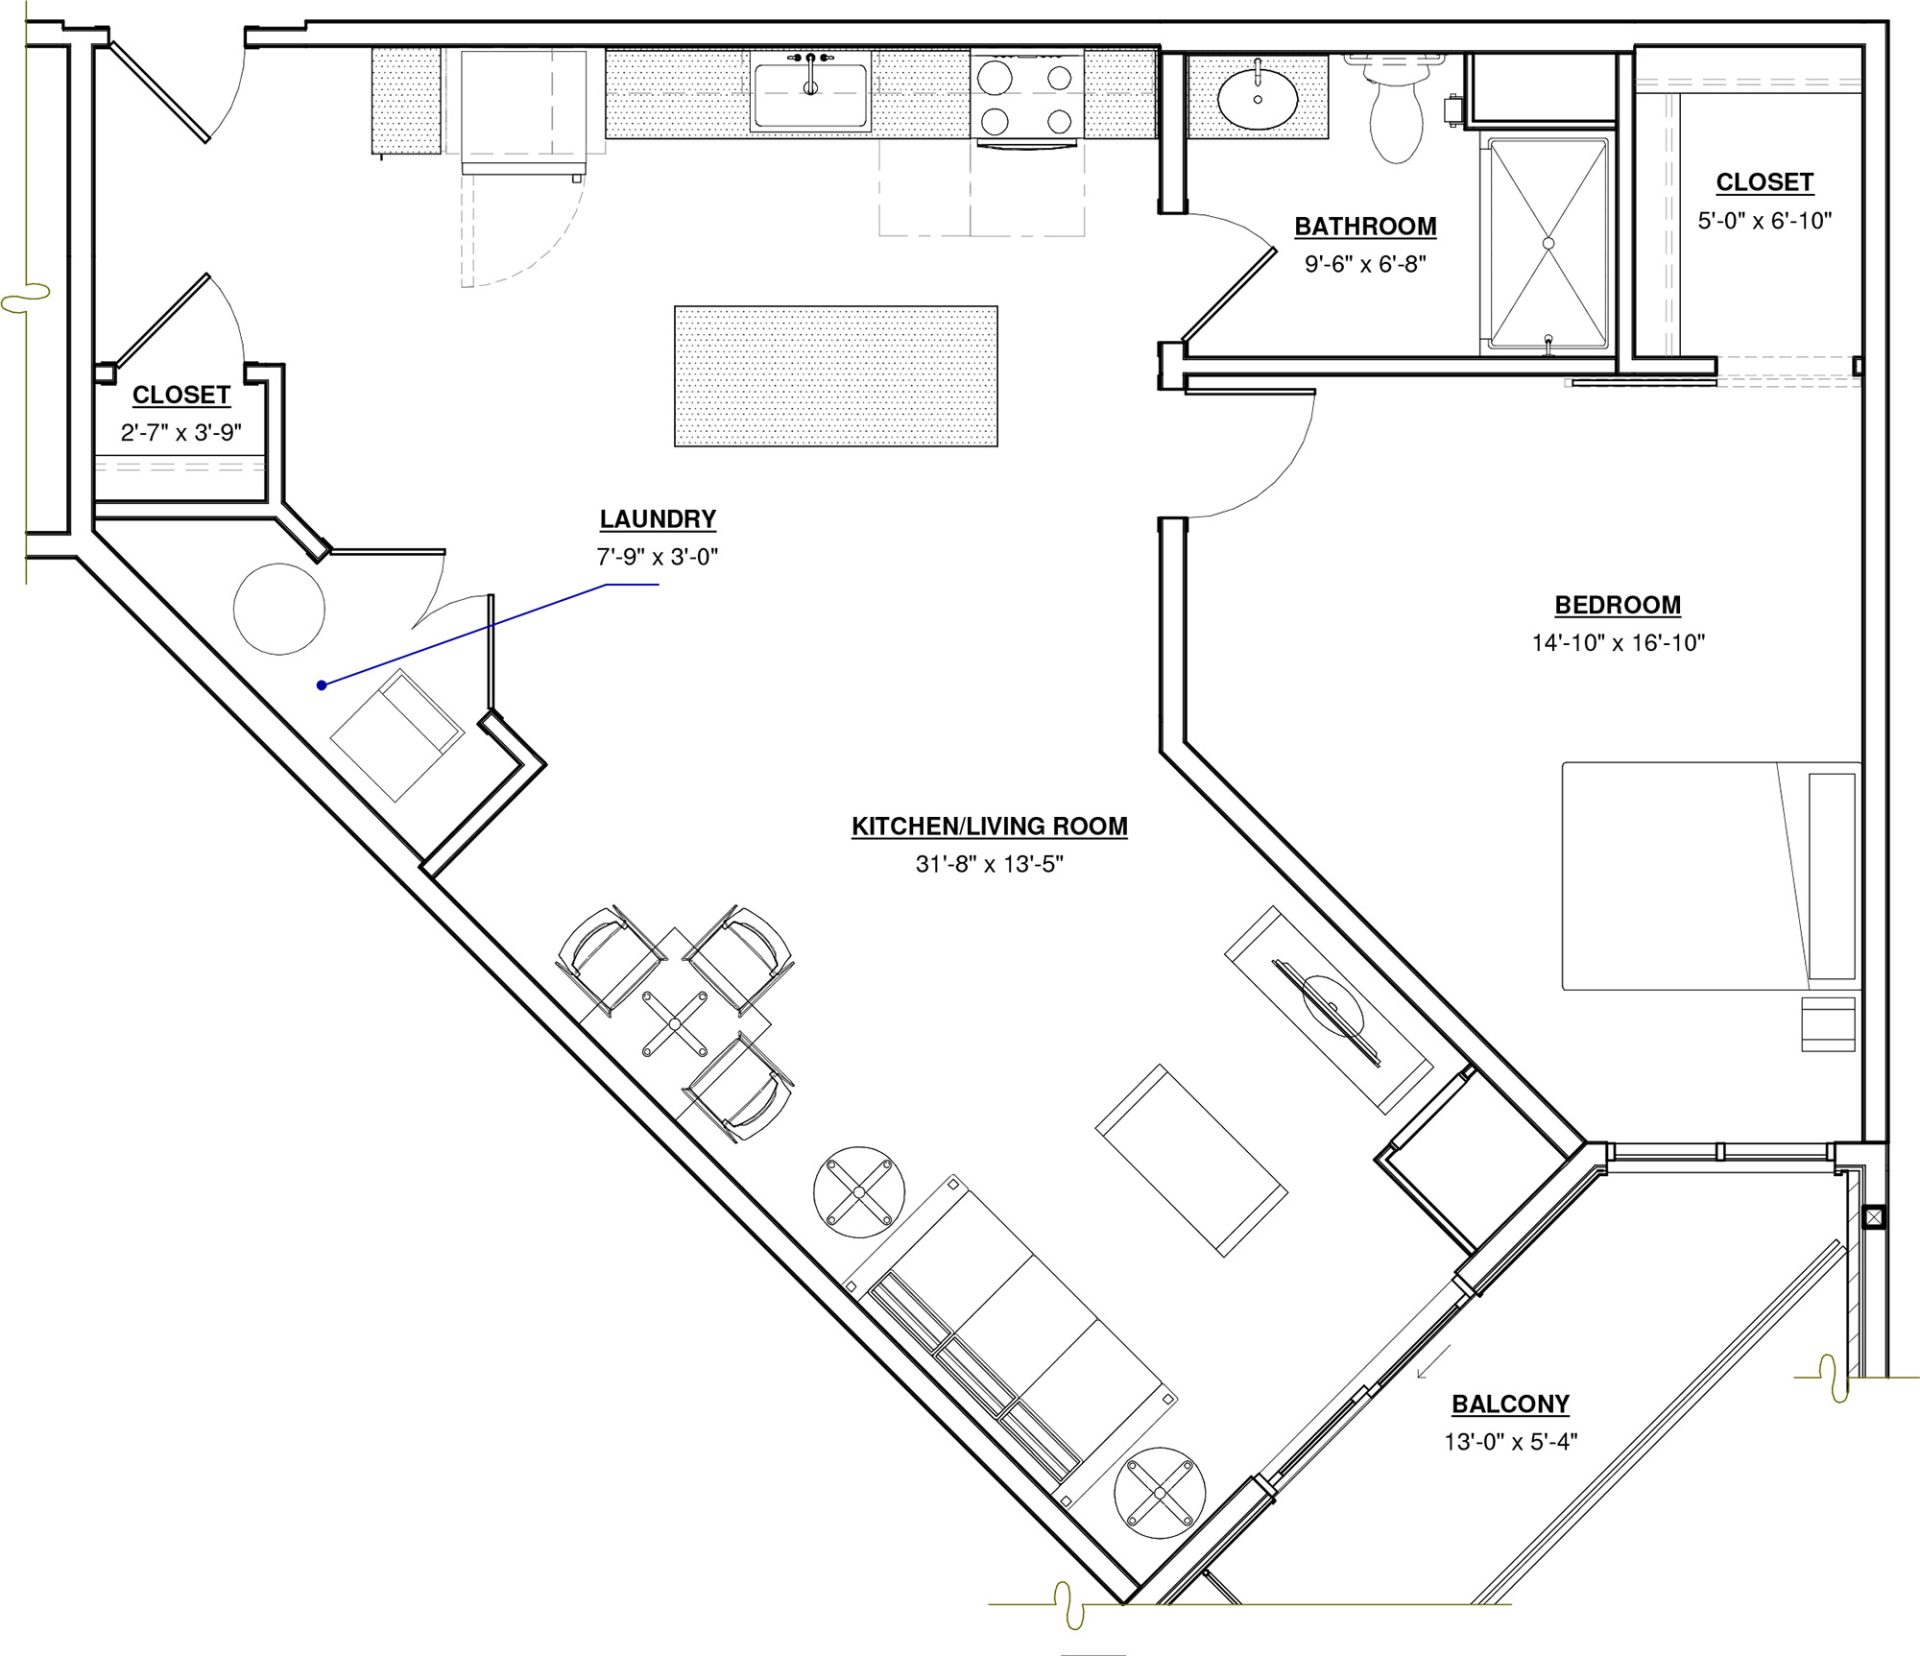
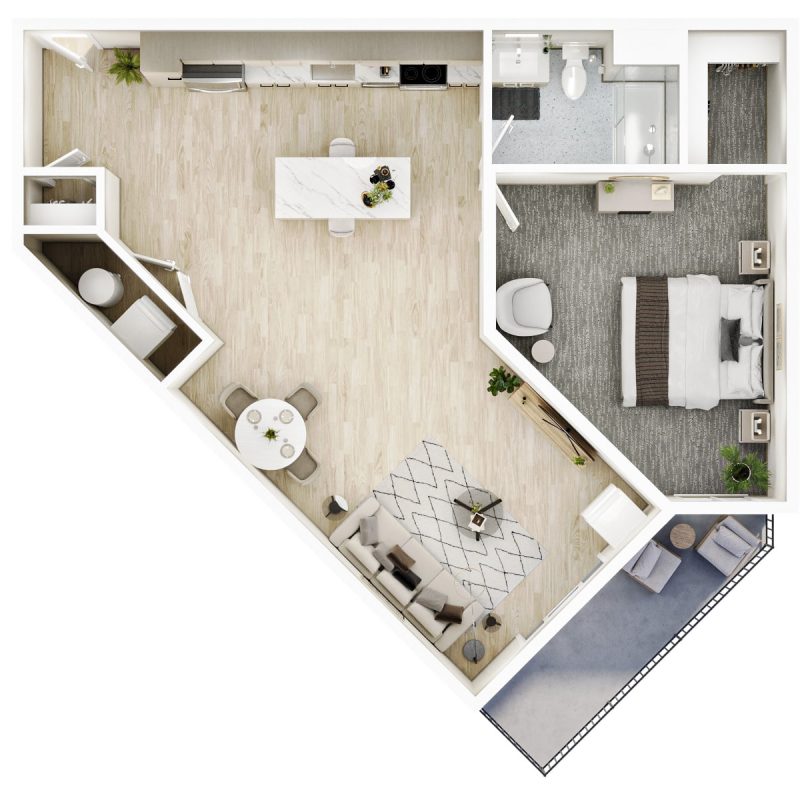
Vervain
1 BR · 1 Bath · 993 SF
$2,725 - $2,800
Unit Features
- Electronic locks at entry
- Floor to ceiling windows with premium mesh roller shades
- Individually controlled HVAC with smart thermostats
- Extra wide living areas
- 7 ft wood panel doors & 9 ft ceiling heights
- Integrated kitchen pantries
- Large kitchen island with seating for four
- Marble-inspired designer backsplash with under cabinet lighting
- Premium stainless steel appliances
- Built-in walk-in closets
- Premium front-load laundry center
- full-height tile showers with frameless glass doors
- Floating vanity with premium lighting and plumbing fixtures
- Premium size balconies and patios
Available Units
This floor plan is currently unavailable. Please contact us to request availability.
Pricing, deposits, square footage, amenities and floor plan layouts may vary. Restrictions may apply.
This floor plan is currently unavailable. Please contact us to request availability.
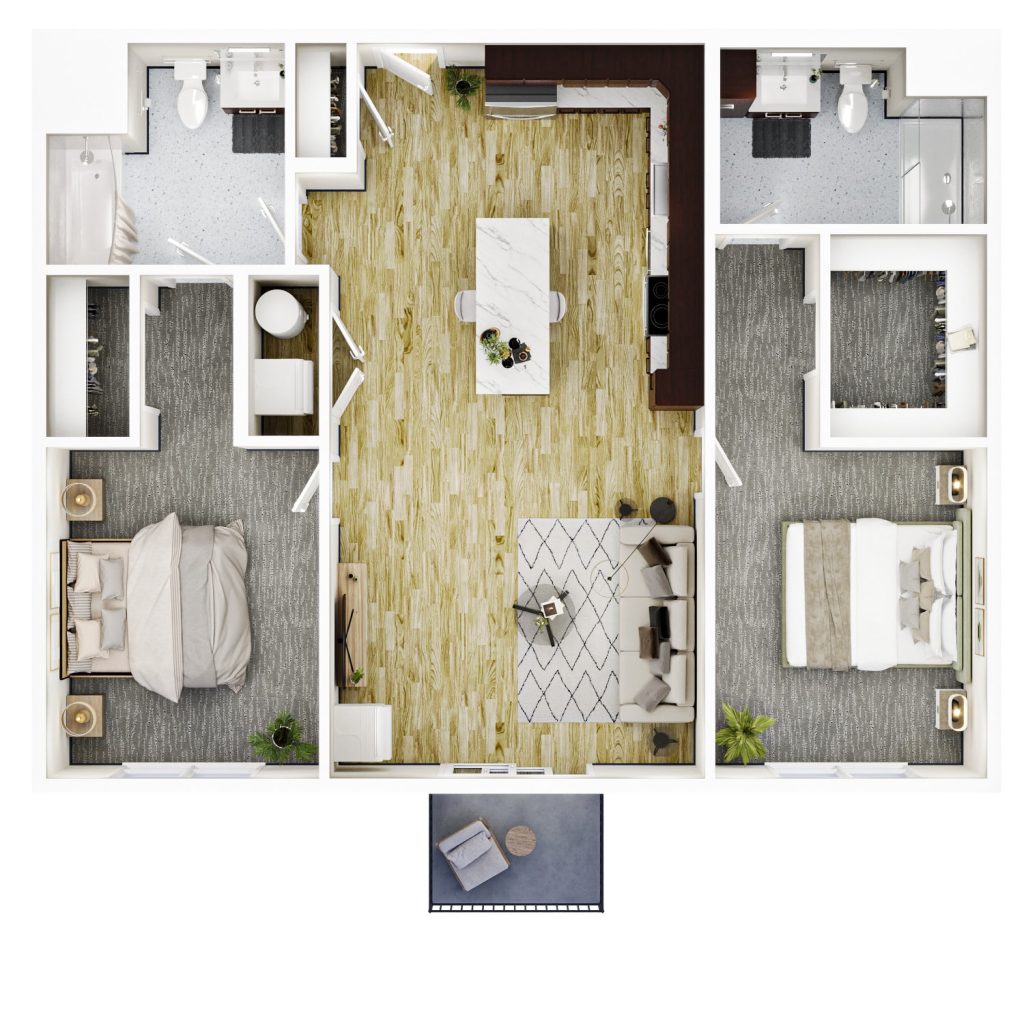
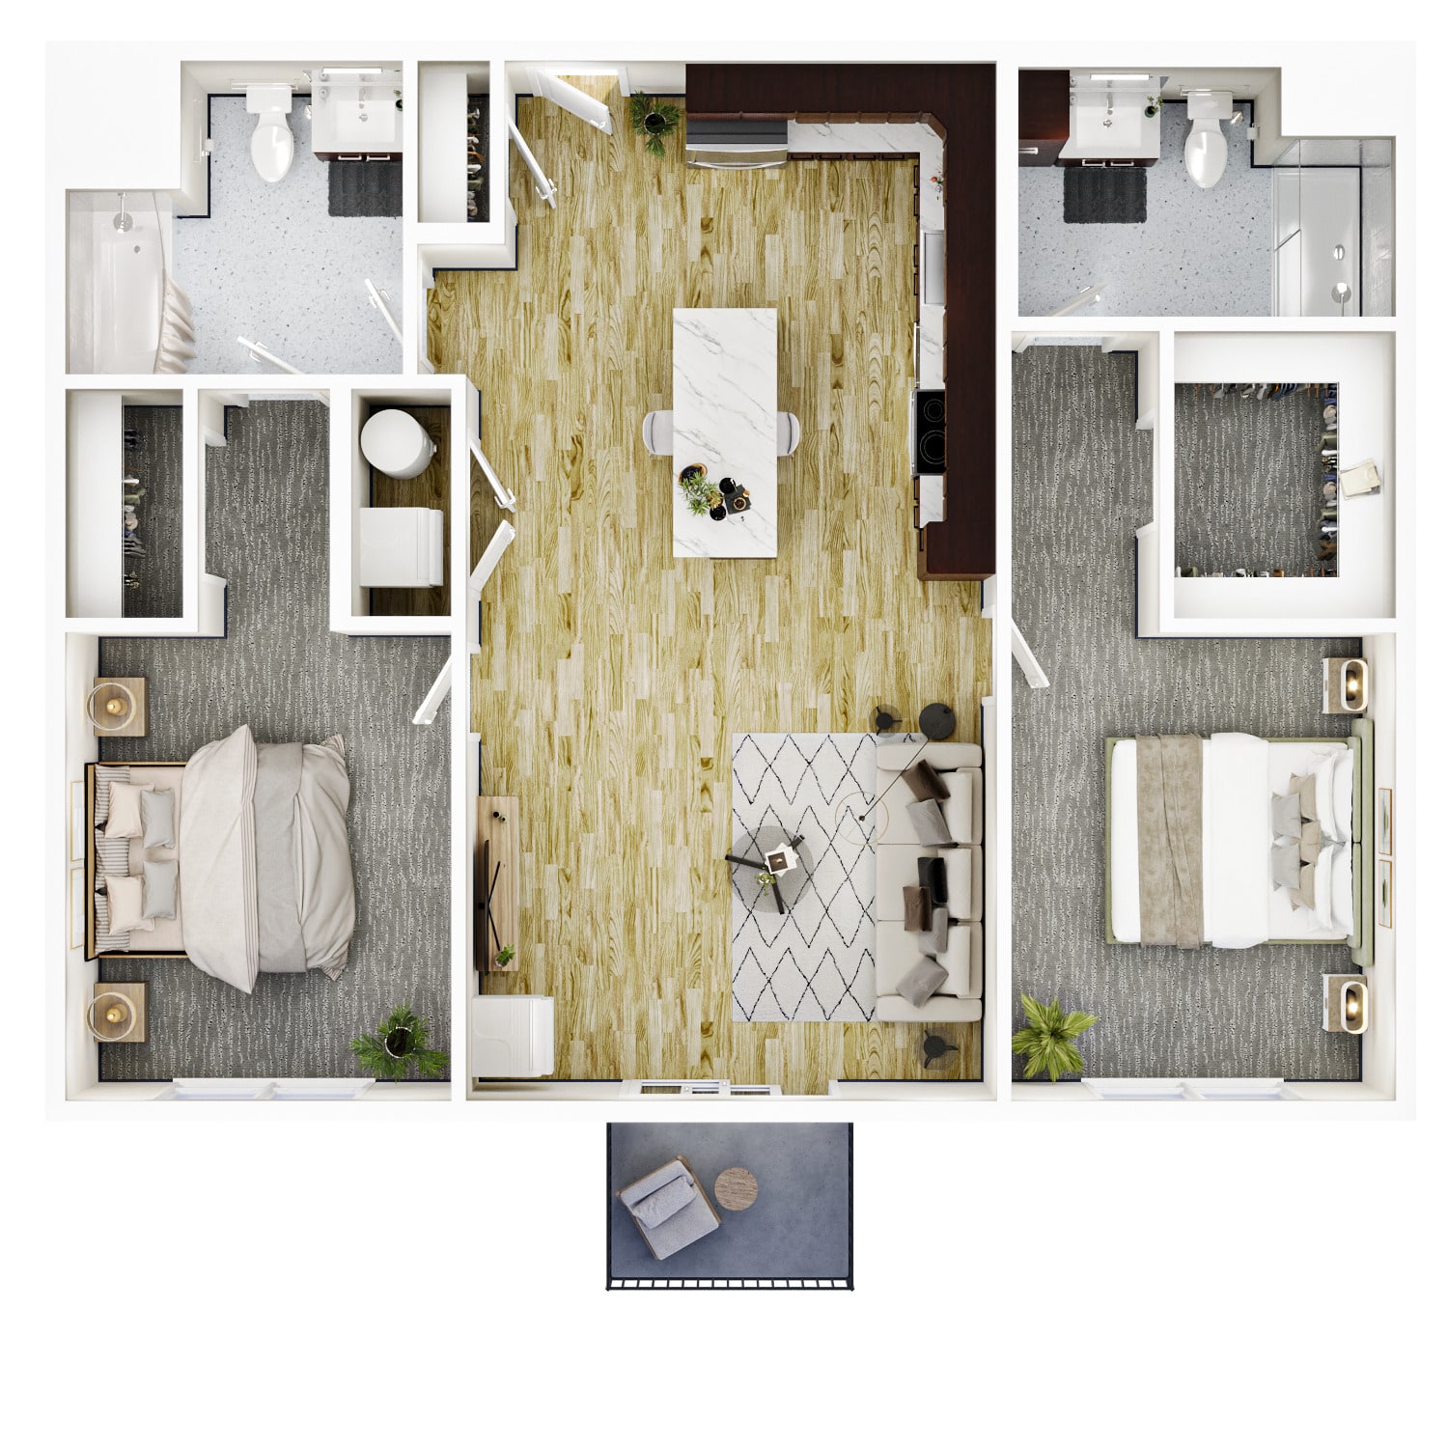

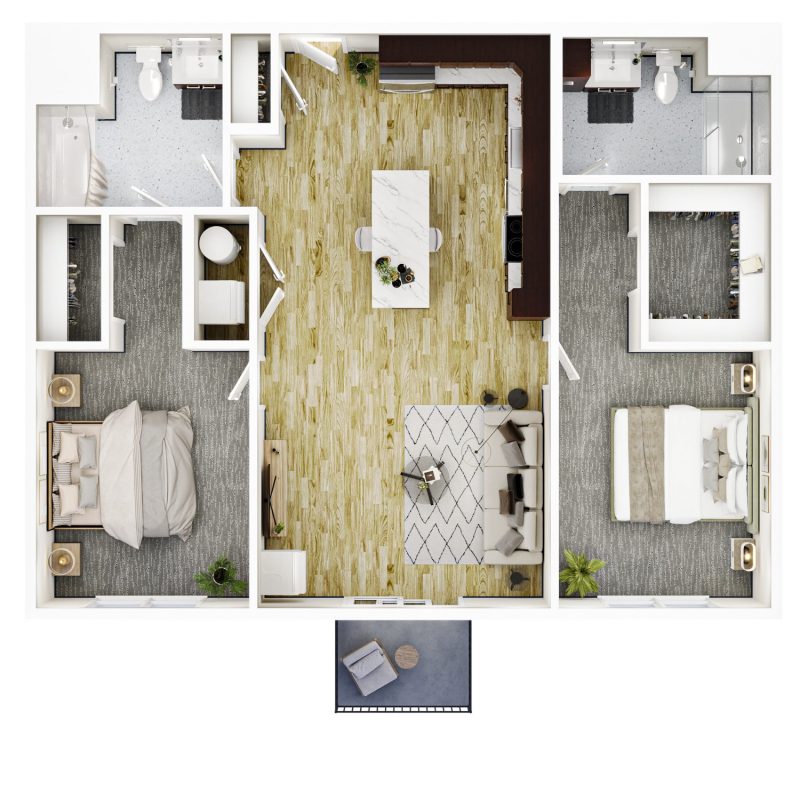
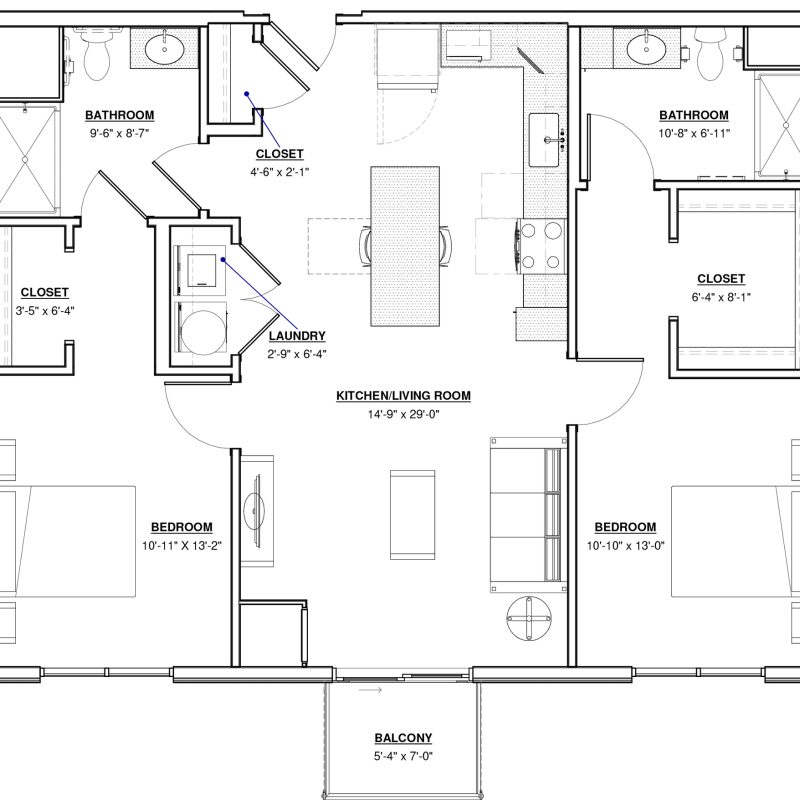
Senna
2 BR · 2 Bath · 1,138 SF
$3,240 - $3,365
Unit Features
- Electronic locks at entry
- Floor to ceiling windows with premium mesh roller shades
- Individually controlled HVAC with smart thermostats
- Extra wide living areas
- 7 ft wood panel doors & 9 ft ceiling heights
- Integrated kitchen pantries
- Large kitchen island with seating for four
- Marble-inspired designer backsplash with under cabinet lighting
- Premium stainless steel appliances
- Built-in walk-in closets
- Premium front-load laundry center
- full-height tile showers with frameless glass doors
- Floating vanity with premium lighting and plumbing fixtures
- Premium size balconies and patios
Available Units
Pricing, deposits, square footage, amenities and floor plan layouts may vary. Restrictions may apply.
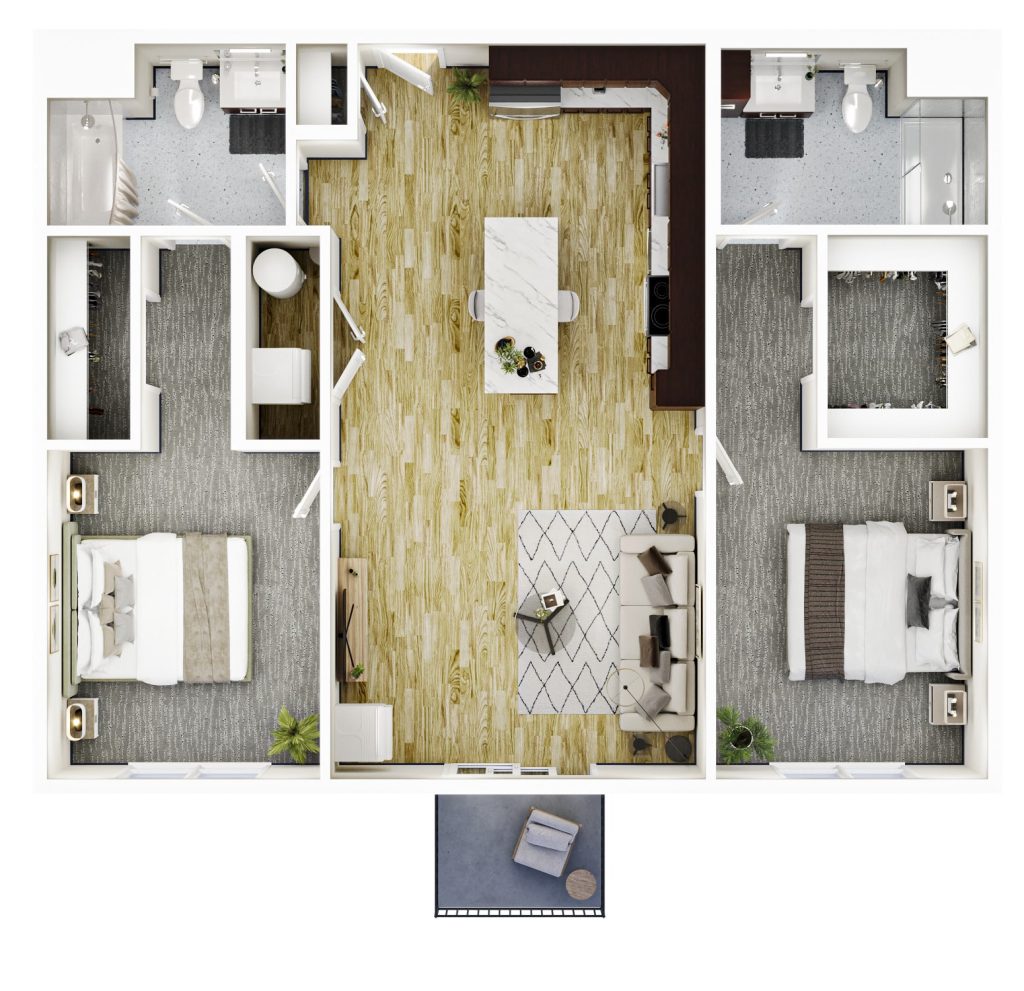
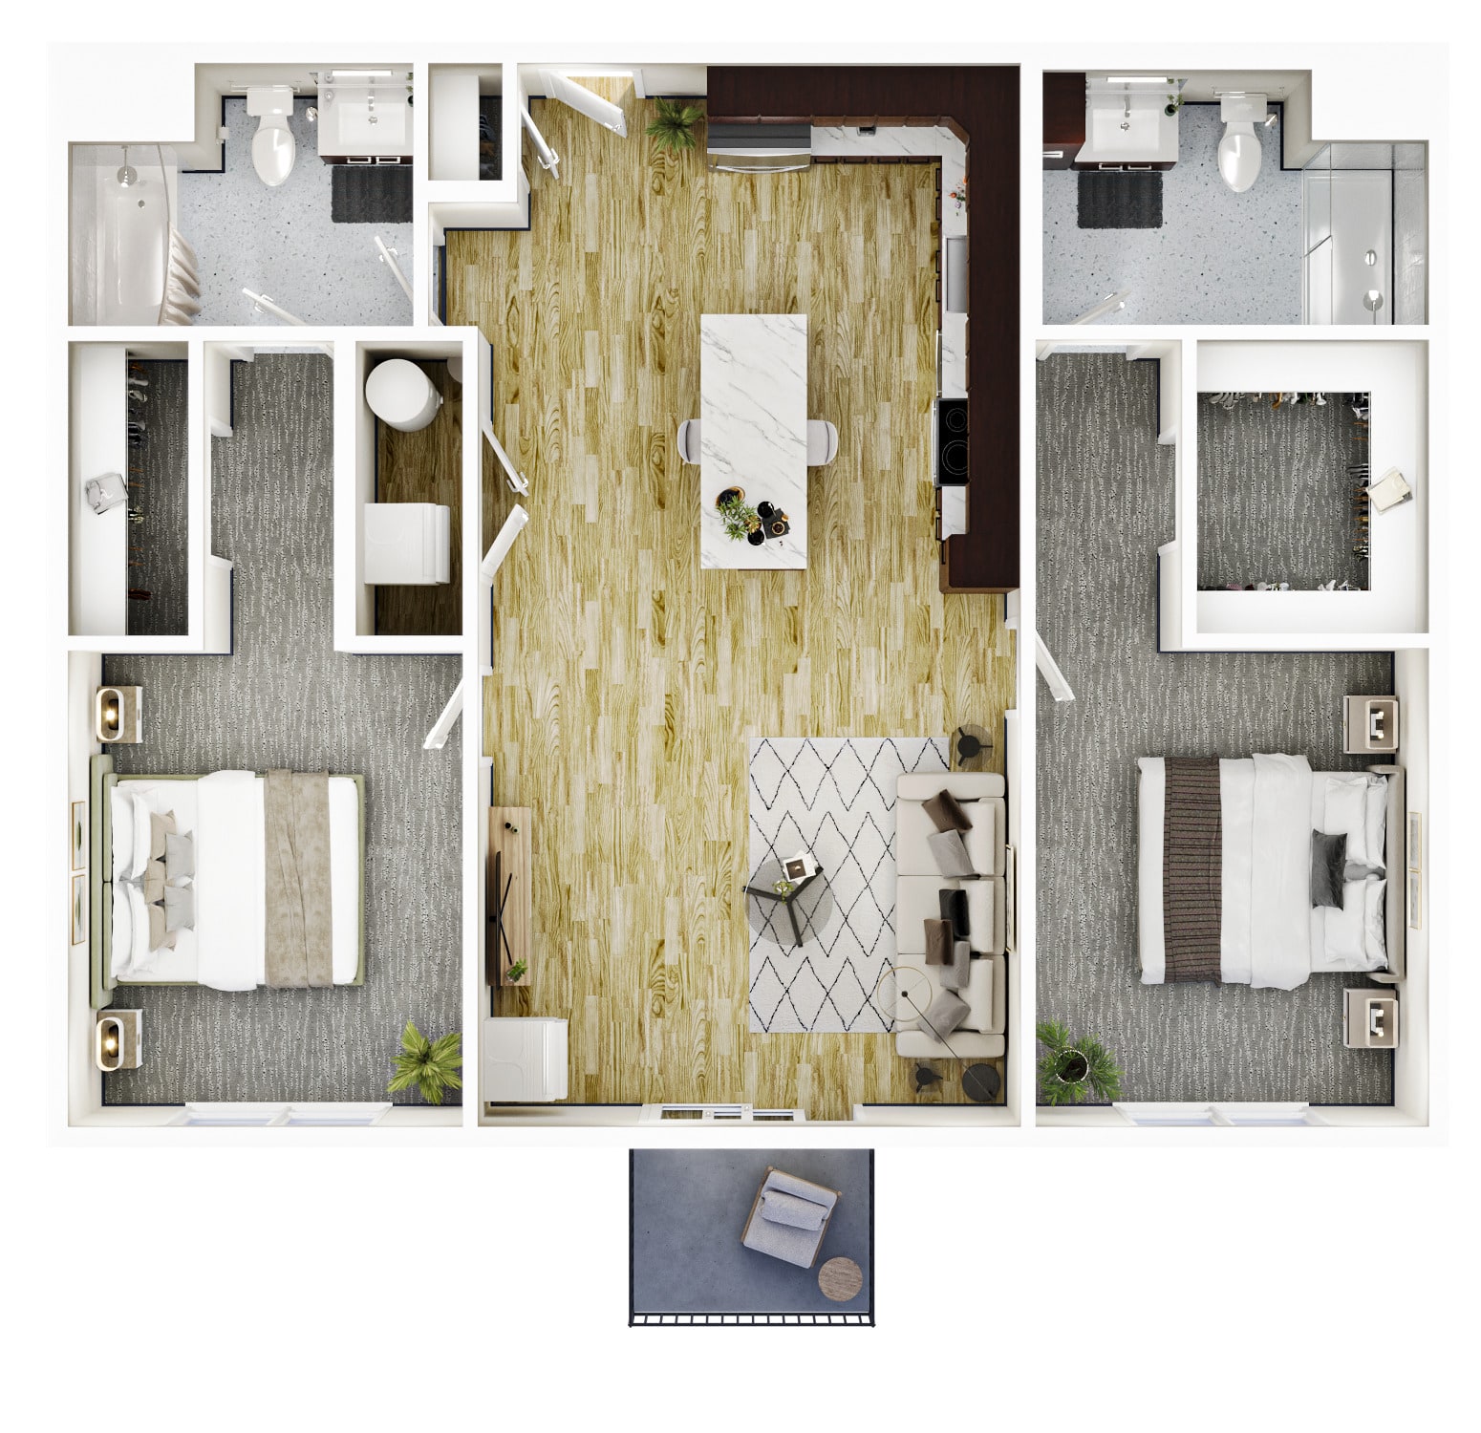
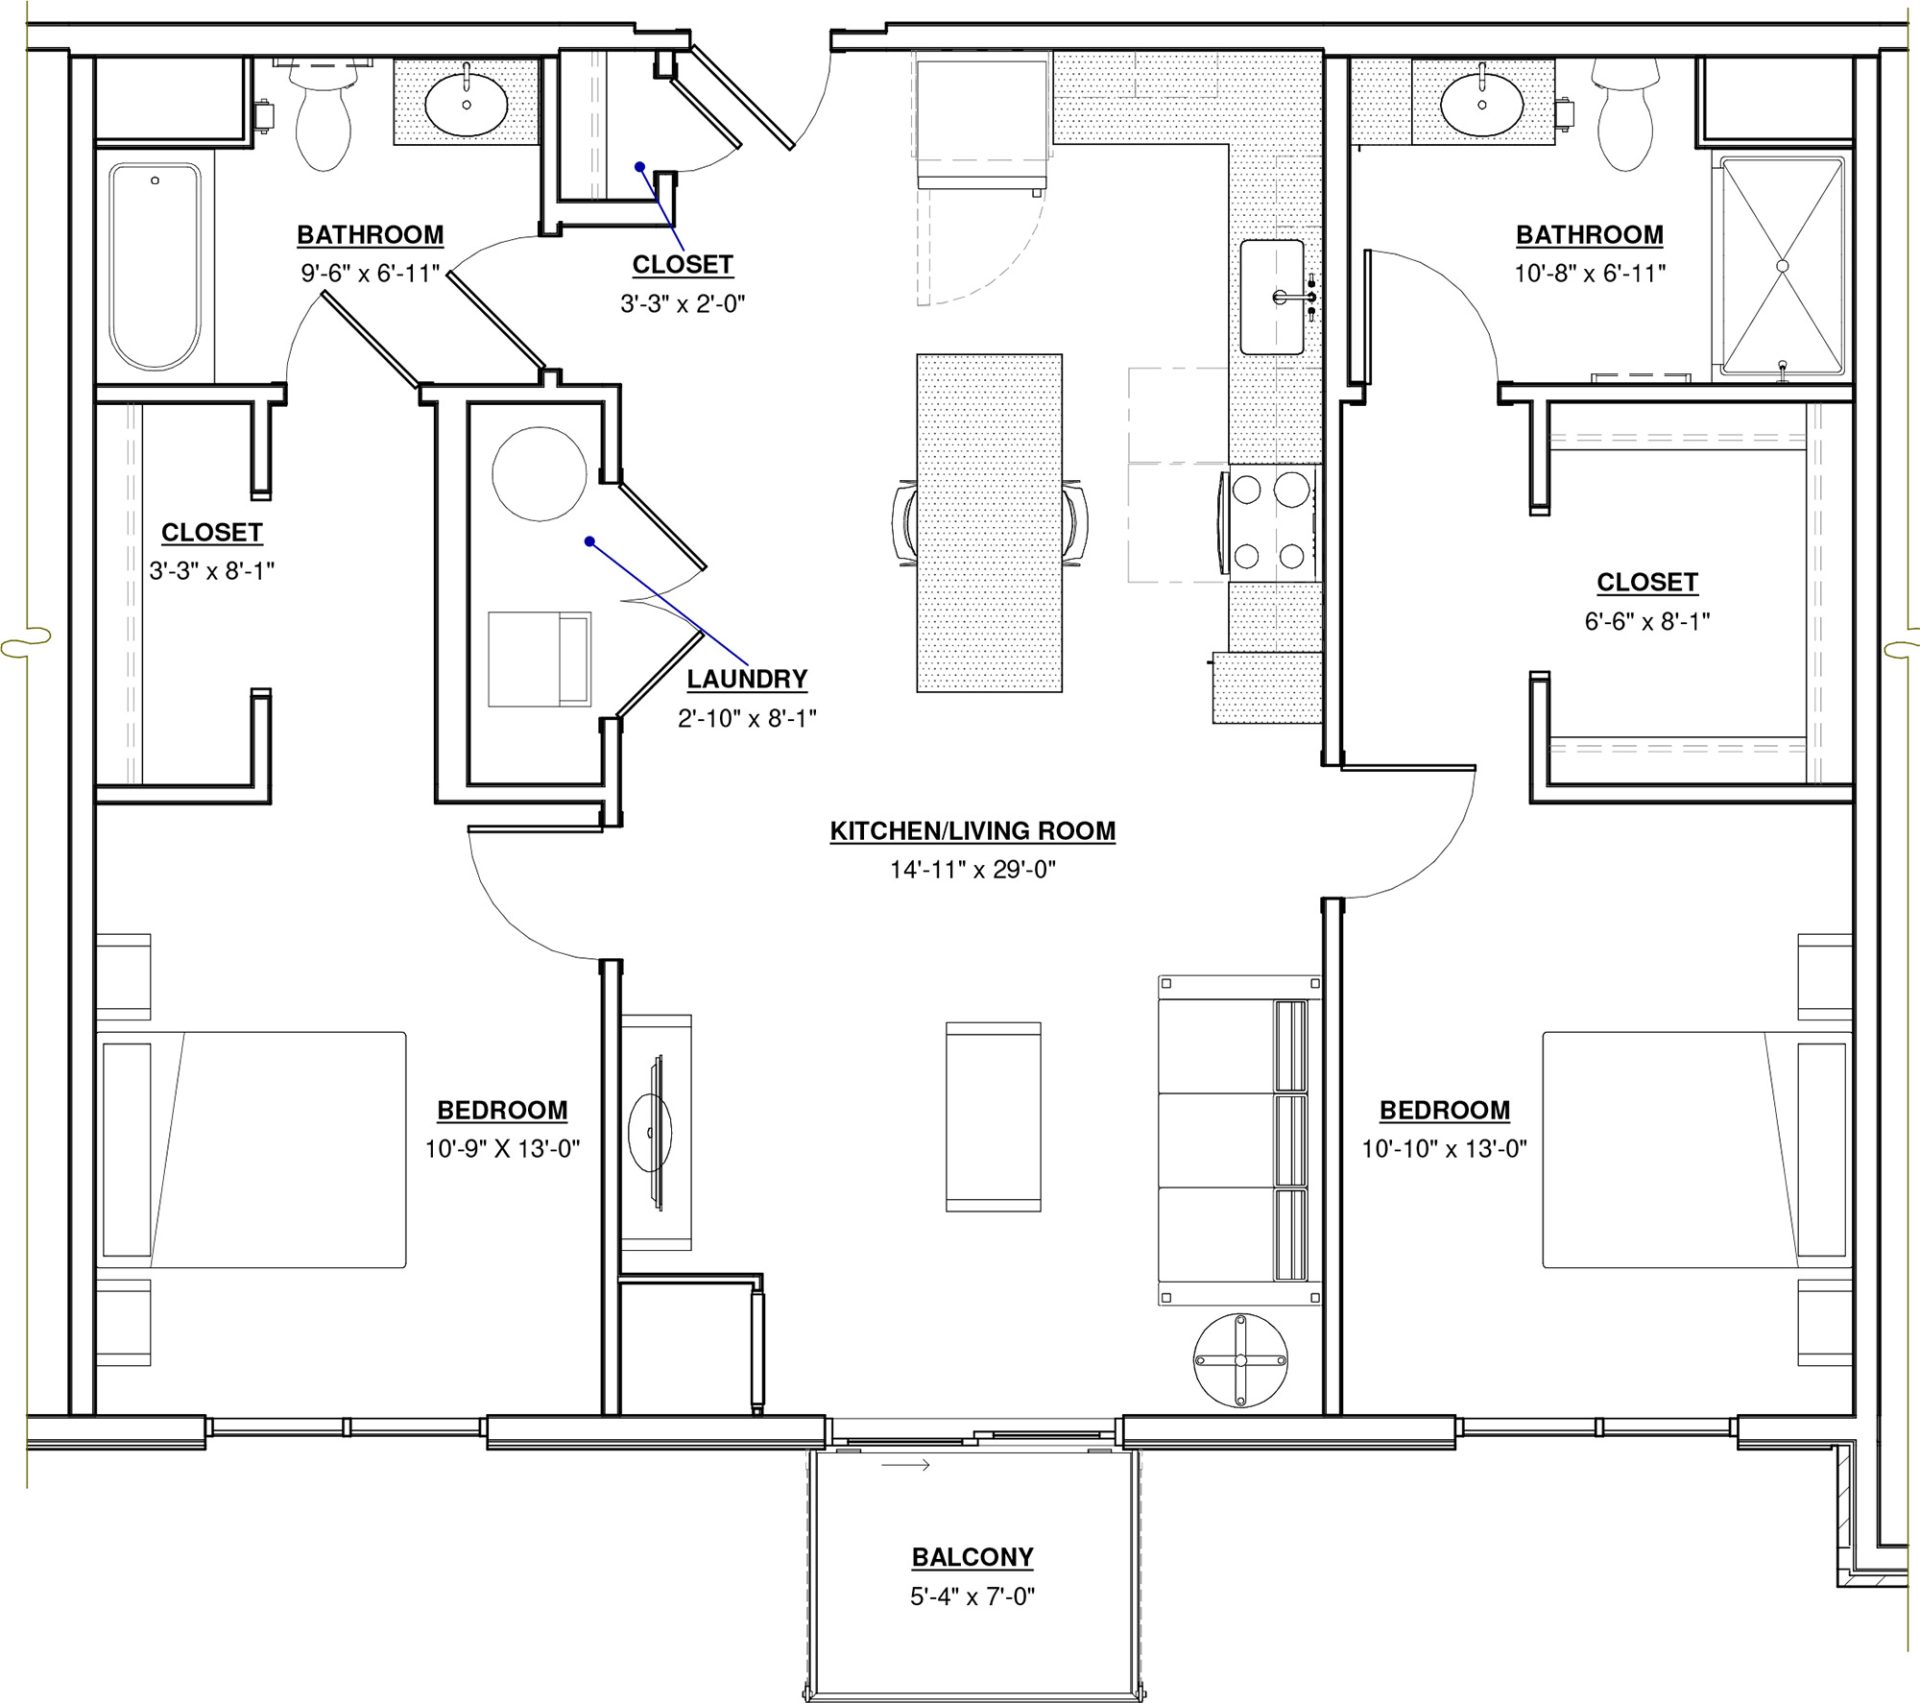
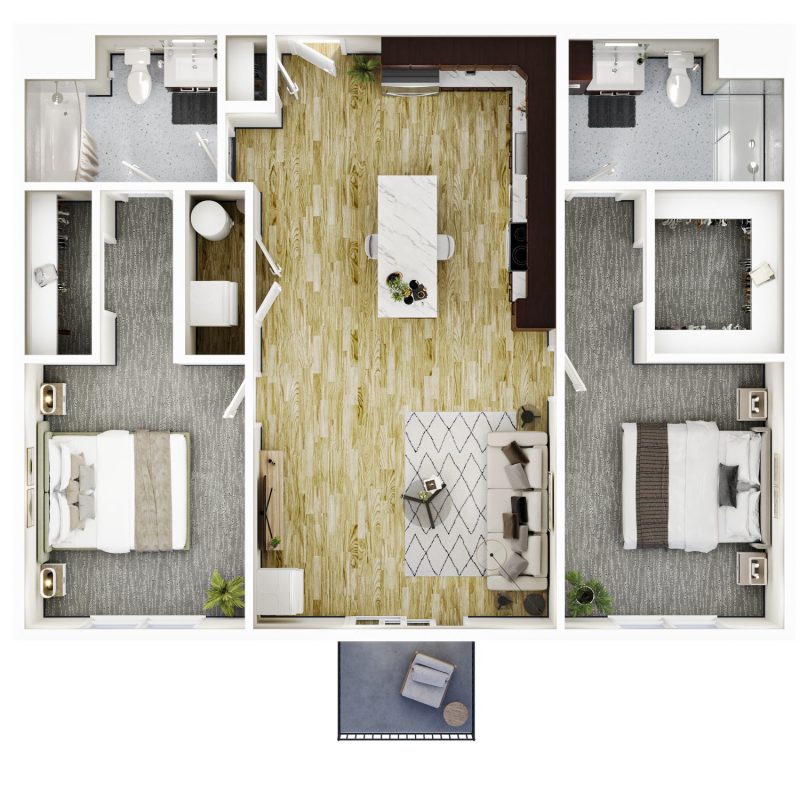
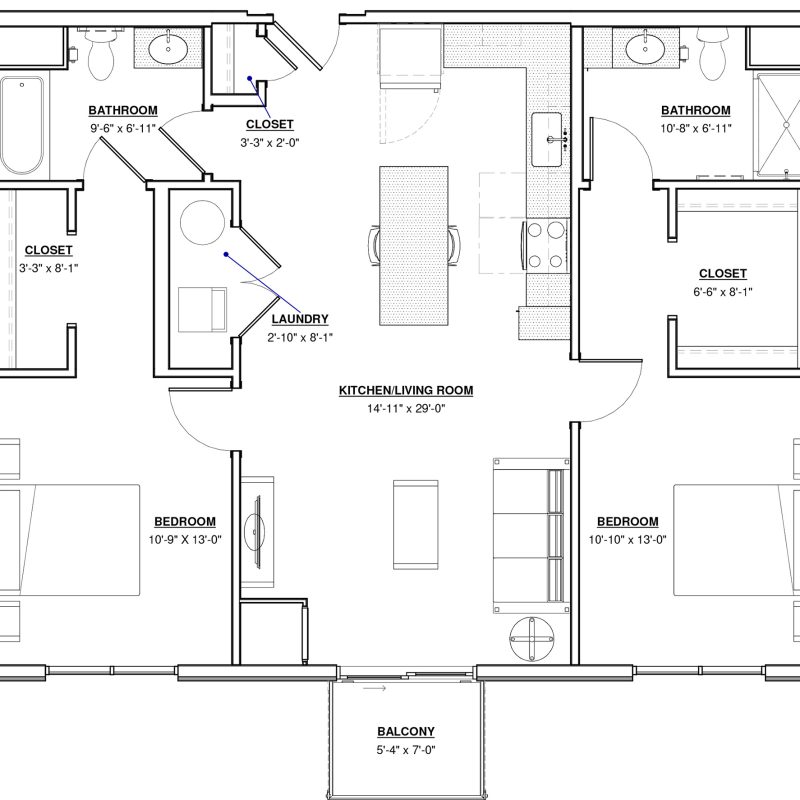
Clover
2 BR · 2 Bath · 1,136 SF
$3,252 - $3,375
Unit Features
- Electronic locks at entry
- Floor to ceiling windows with premium mesh roller shades
- Individually controlled HVAC with smart thermostats
- Extra wide living areas
- 7 ft wood panel doors & 9 ft ceiling heights
- Integrated kitchen pantries
- Large kitchen island with seating for four
- Marble-inspired designer backsplash with under cabinet lighting
- Premium stainless steel appliances
- Built-in walk-in closets
- Premium front-load laundry center
- full-height tile showers with frameless glass doors
- Floating vanity with premium lighting and plumbing fixtures
- Premium size balconies and patios
Available Units
Pricing, deposits, square footage, amenities and floor plan layouts may vary. Restrictions may apply.
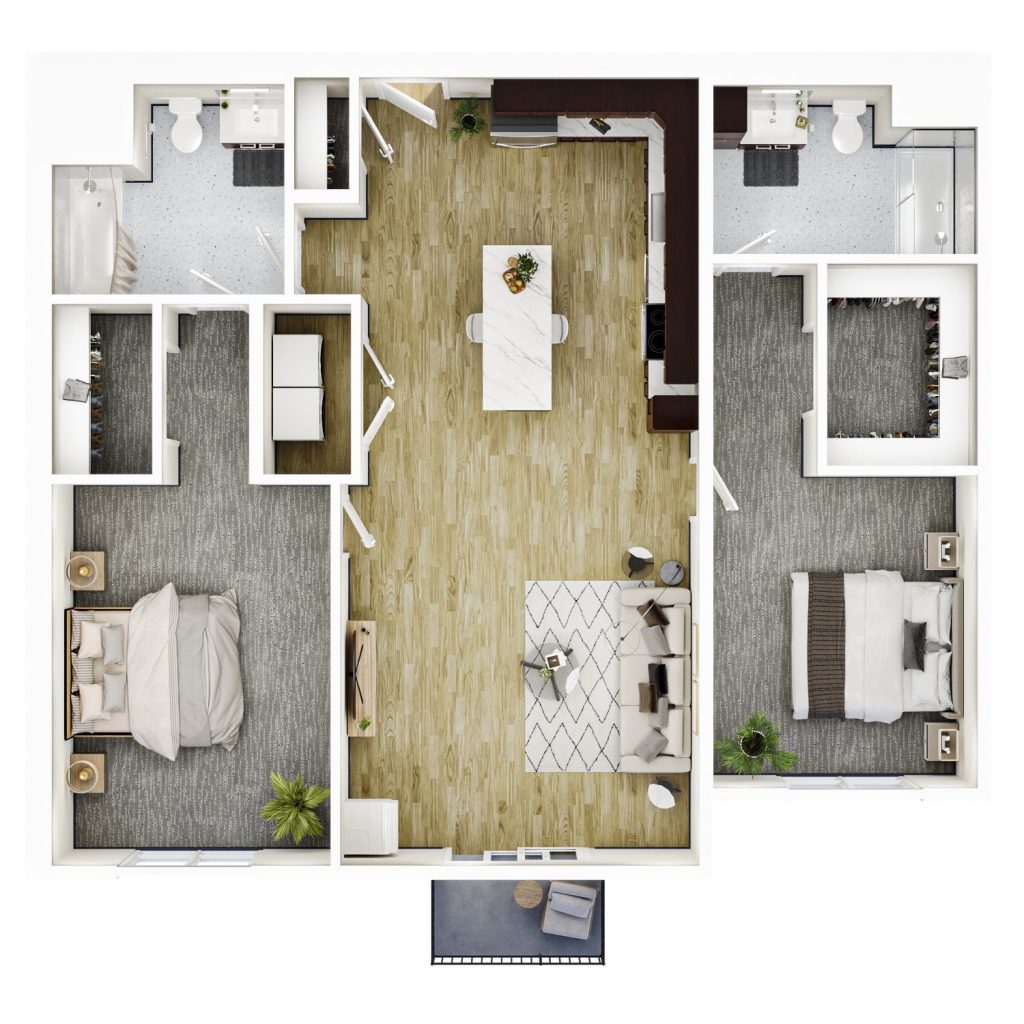
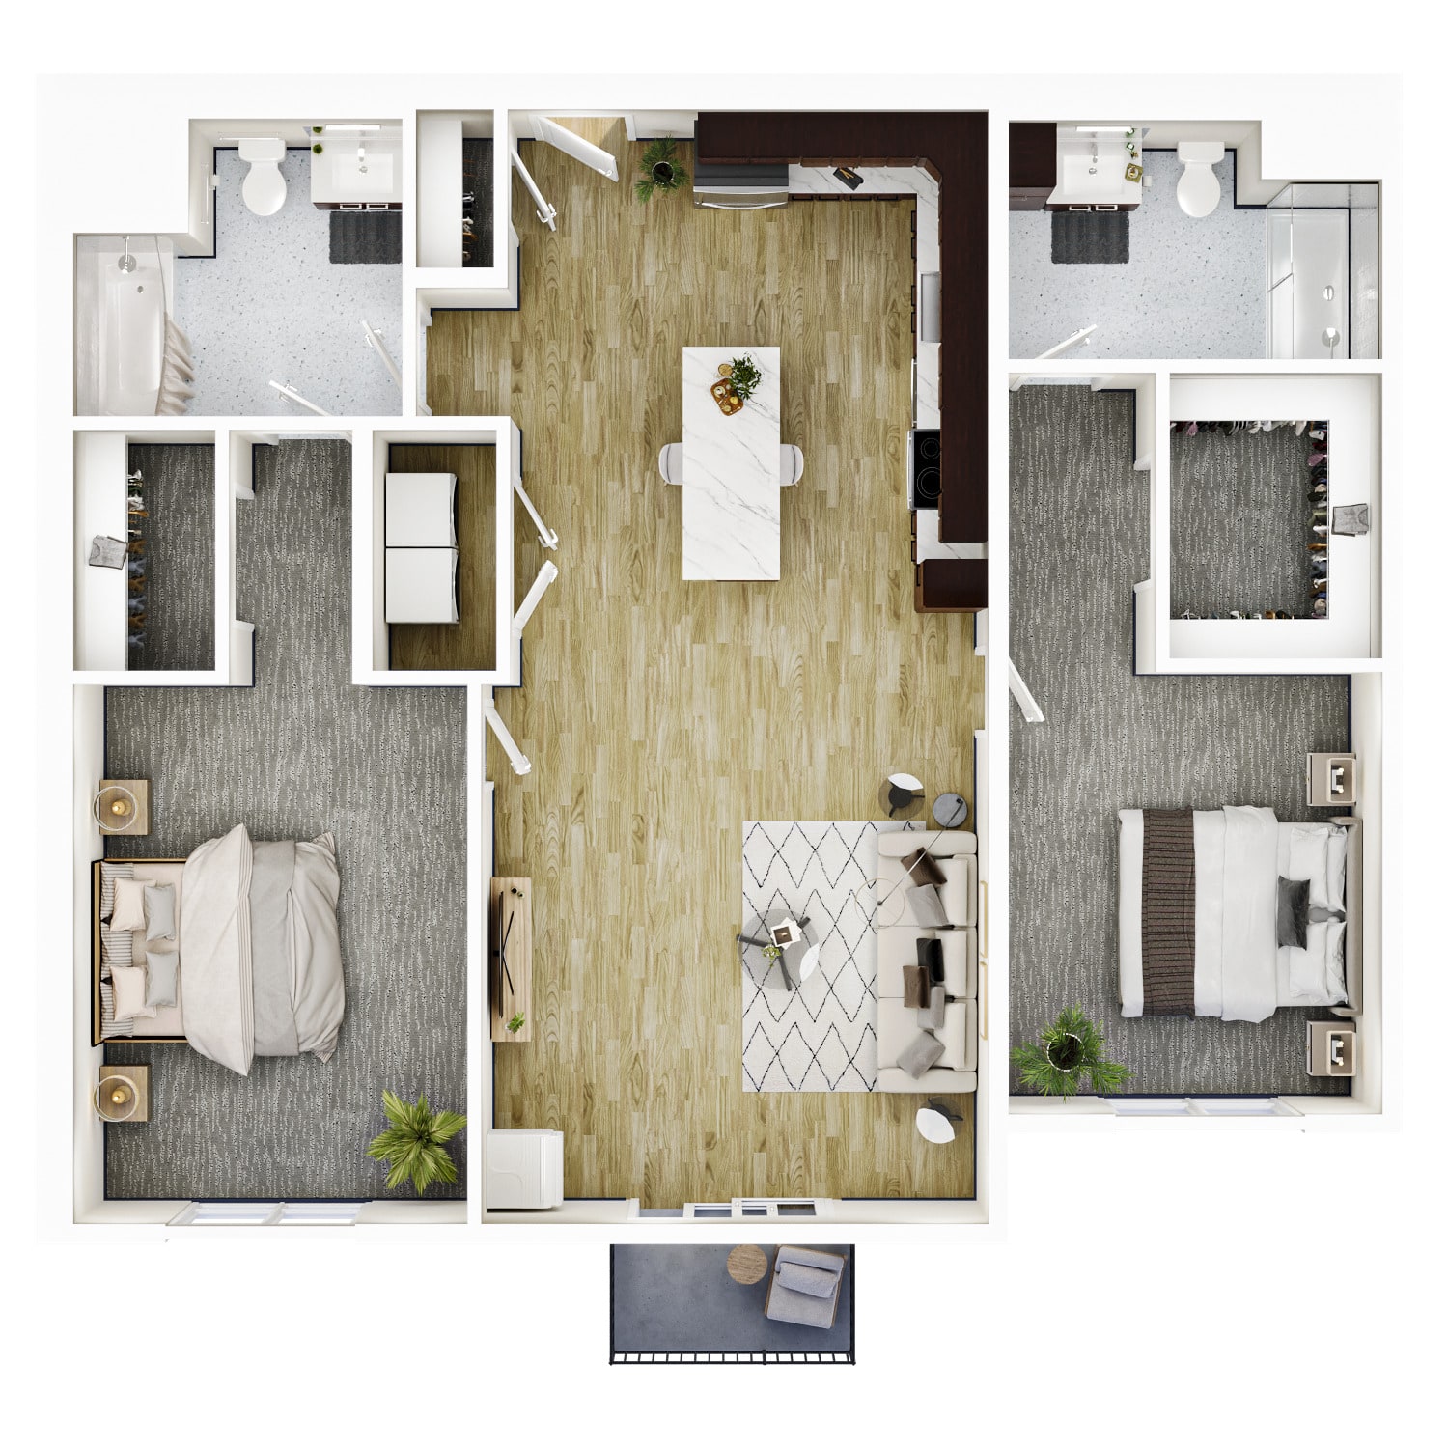
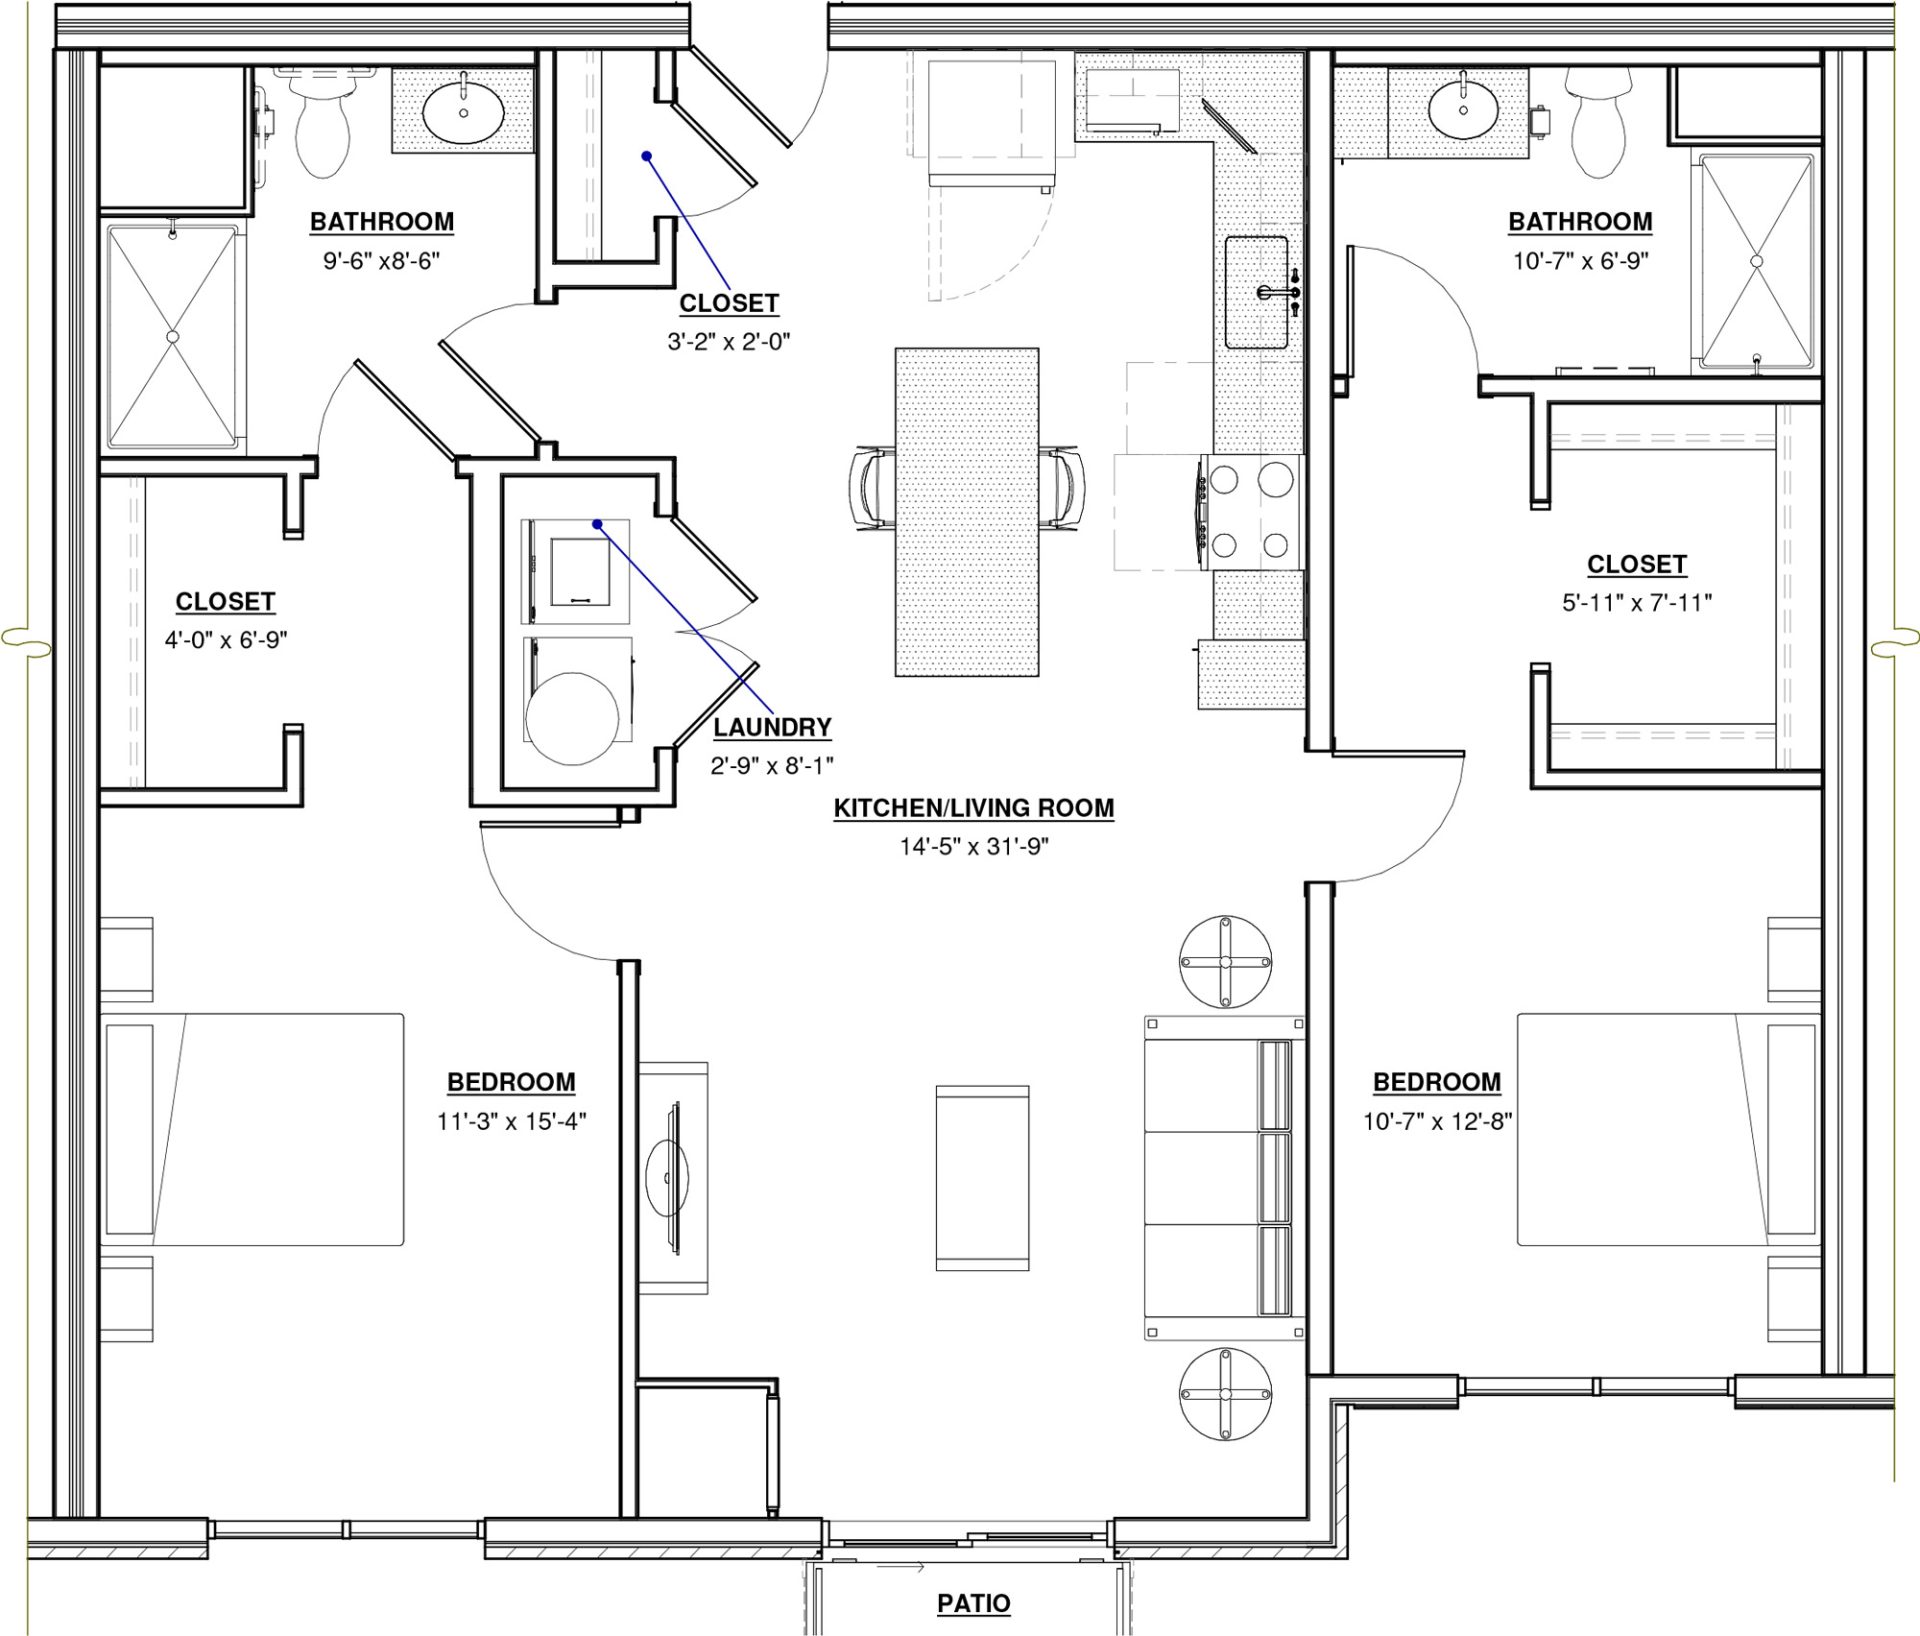
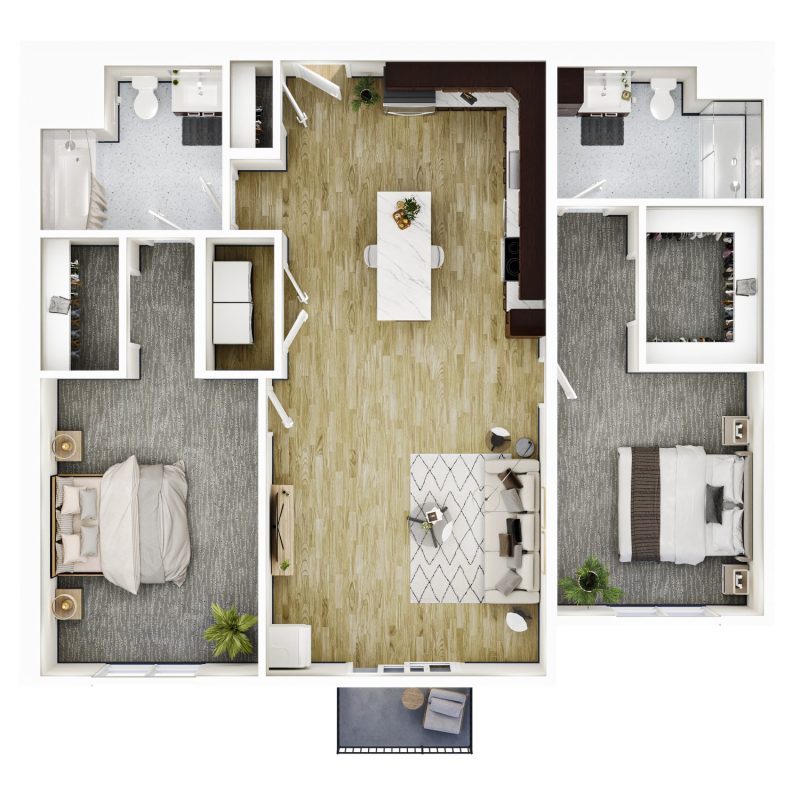
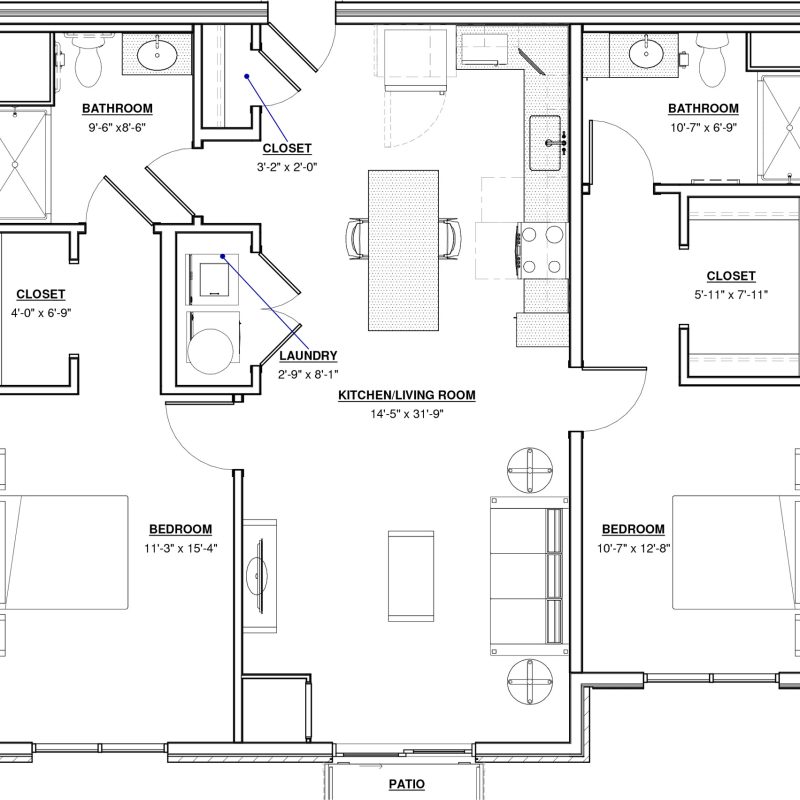
Aster
2 BR · 2 Bath · 1,240 SF
$3,405 - $3,480
Unit Features
- Electronic locks at entry
- Floor to ceiling windows with premium mesh roller shades
- Individually controlled HVAC with smart thermostats
- Extra wide living areas
- 7 ft wood panel doors & 9 ft ceiling heights
- Integrated kitchen pantries
- Large kitchen island with seating for four
- Marble-inspired designer backsplash with under cabinet lighting
- Premium stainless steel appliances
- Built-in walk-in closets
- Premium front-load laundry center
- full-height tile showers with frameless glass doors
- Floating vanity with premium lighting and plumbing fixtures
- Premium size balconies and patios
Available Units
Pricing, deposits, square footage, amenities and floor plan layouts may vary. Restrictions may apply.
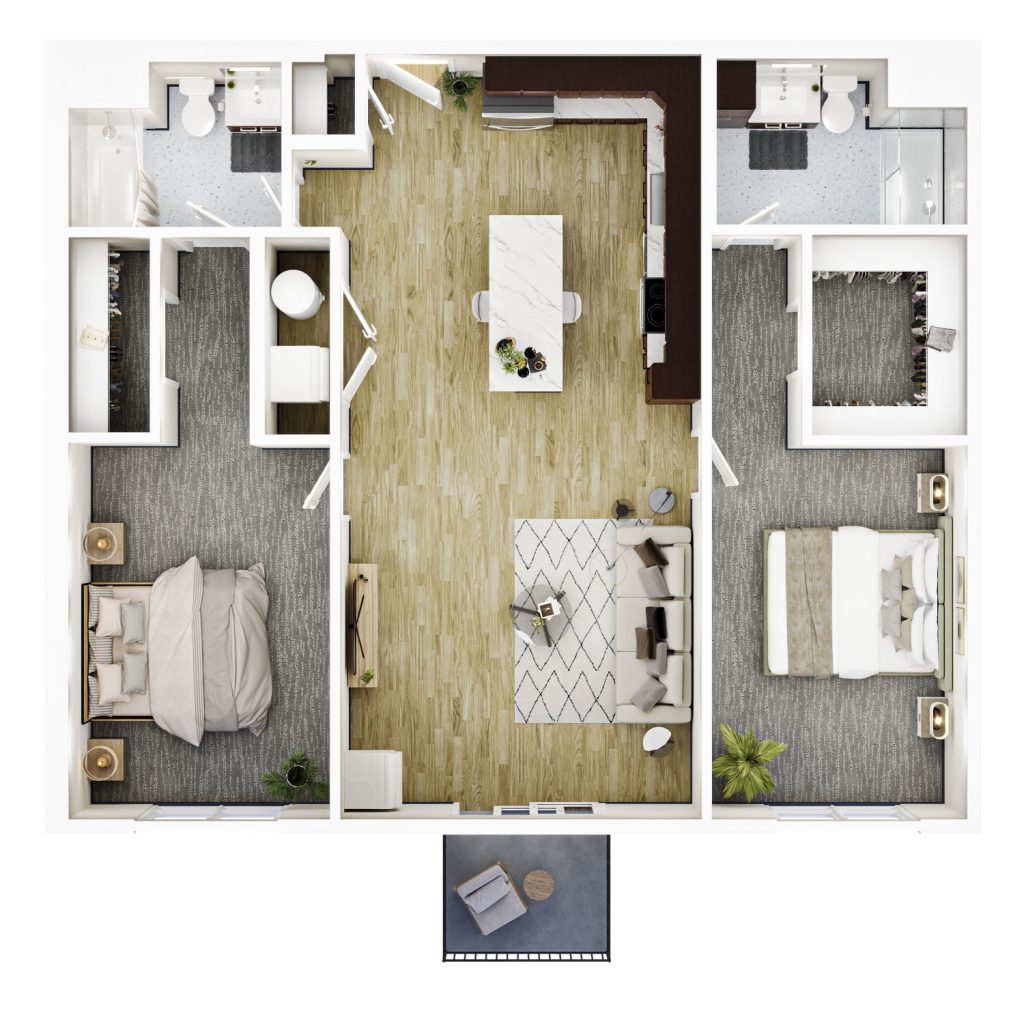
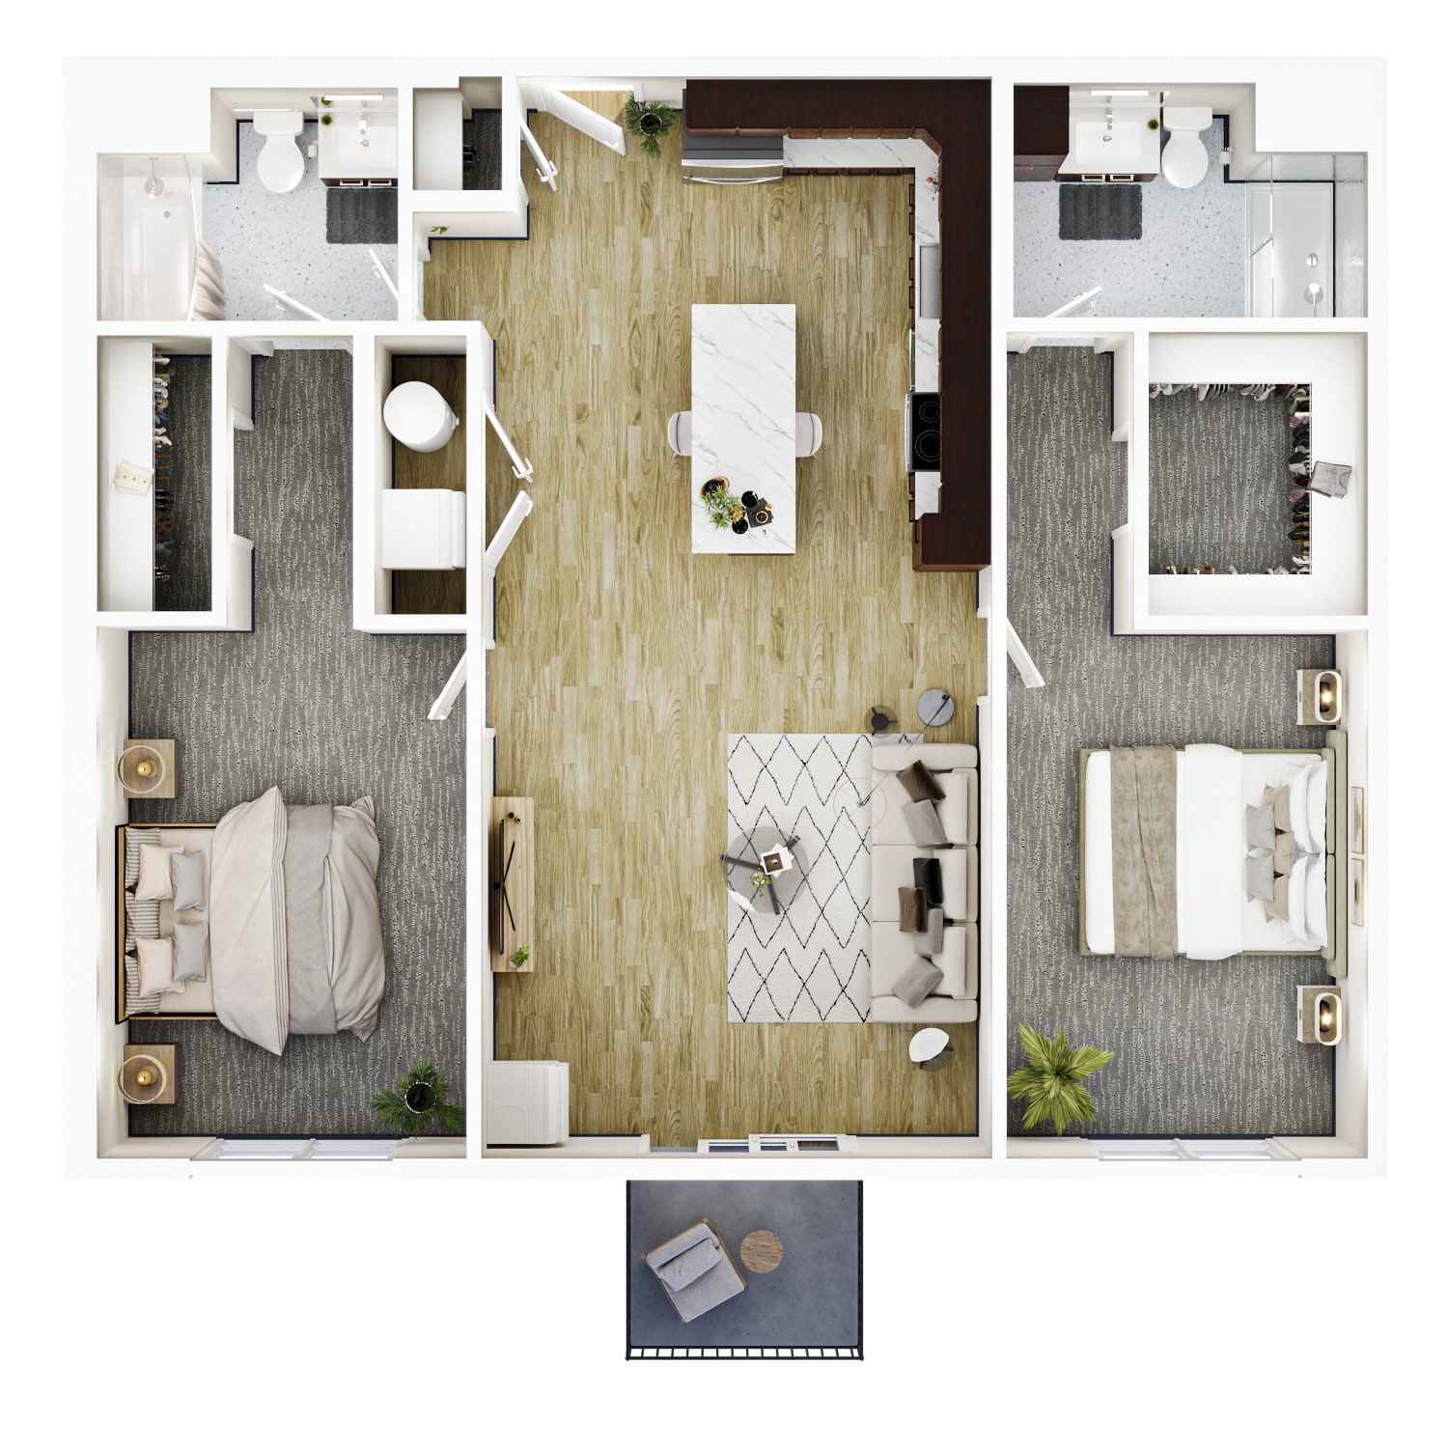
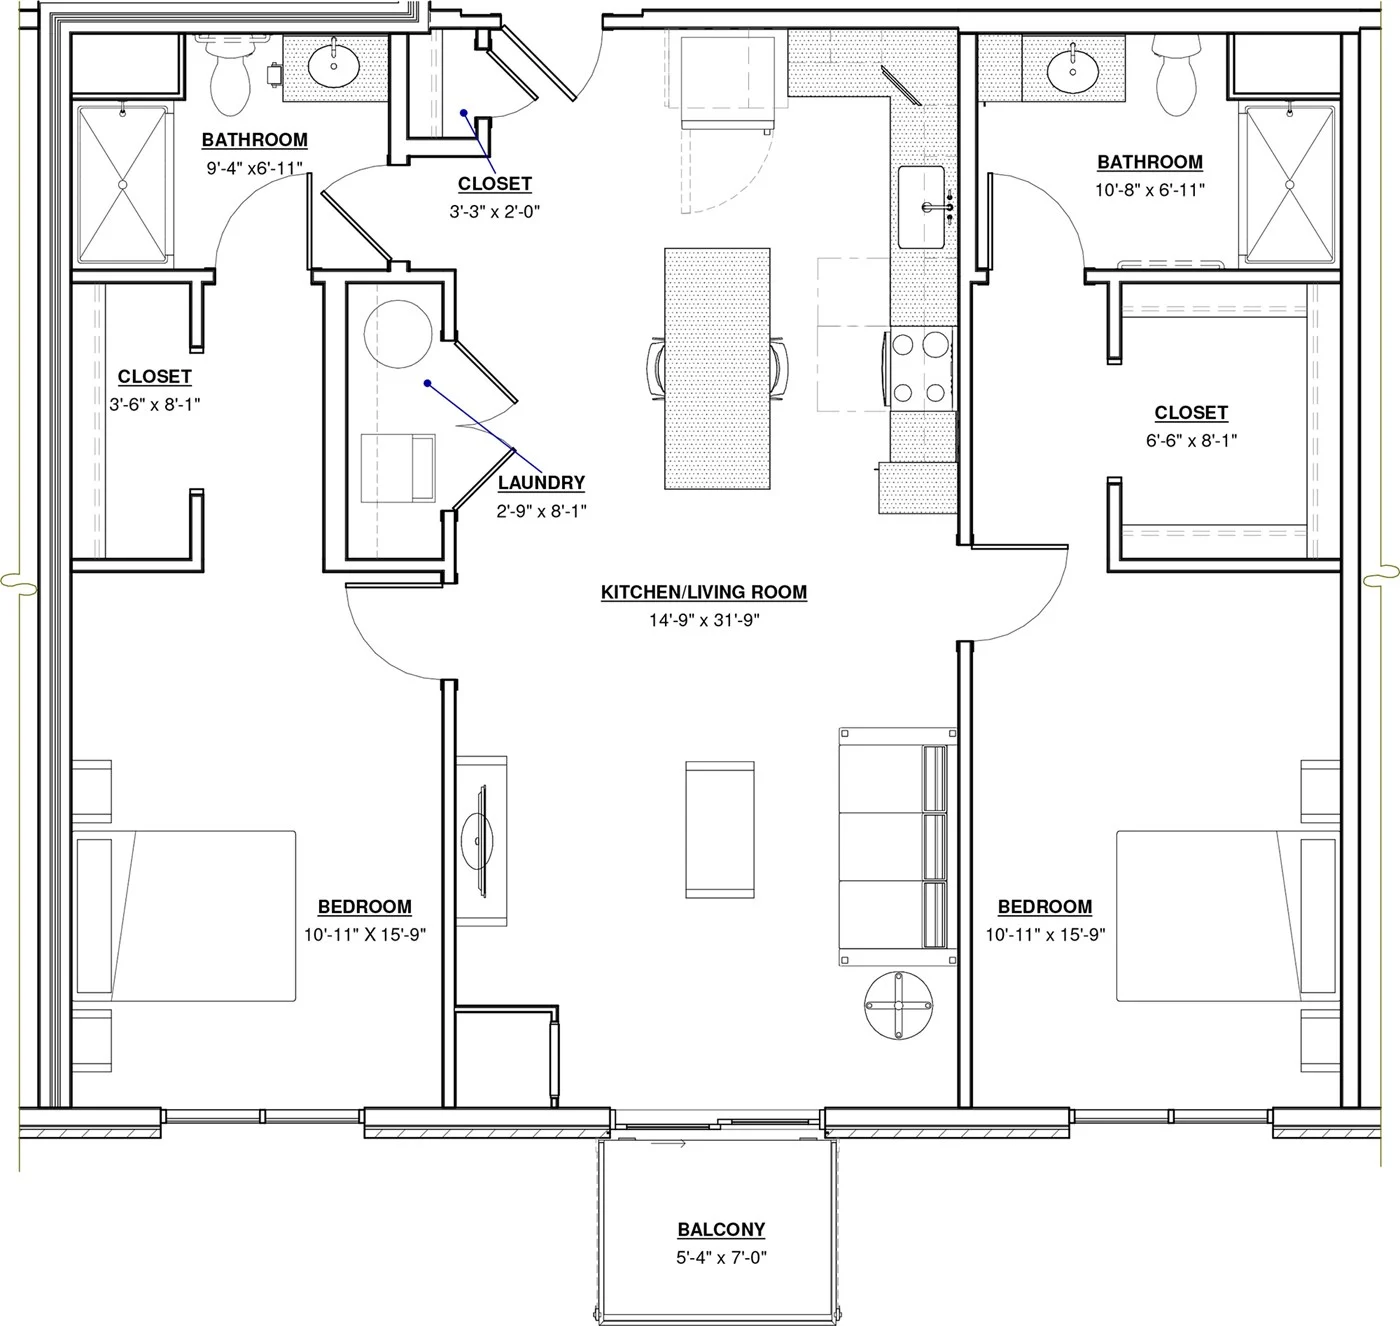
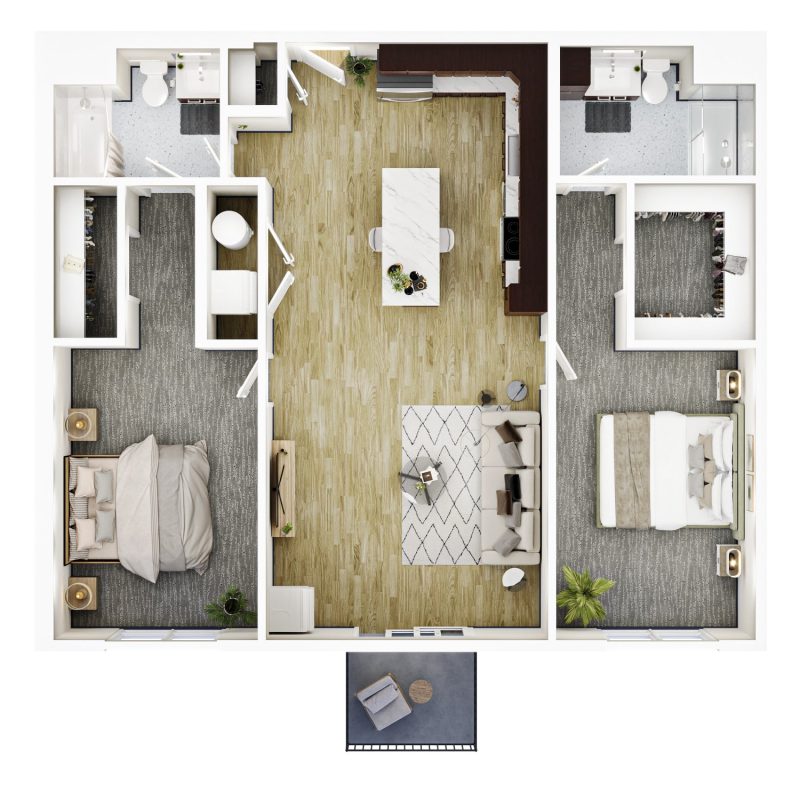
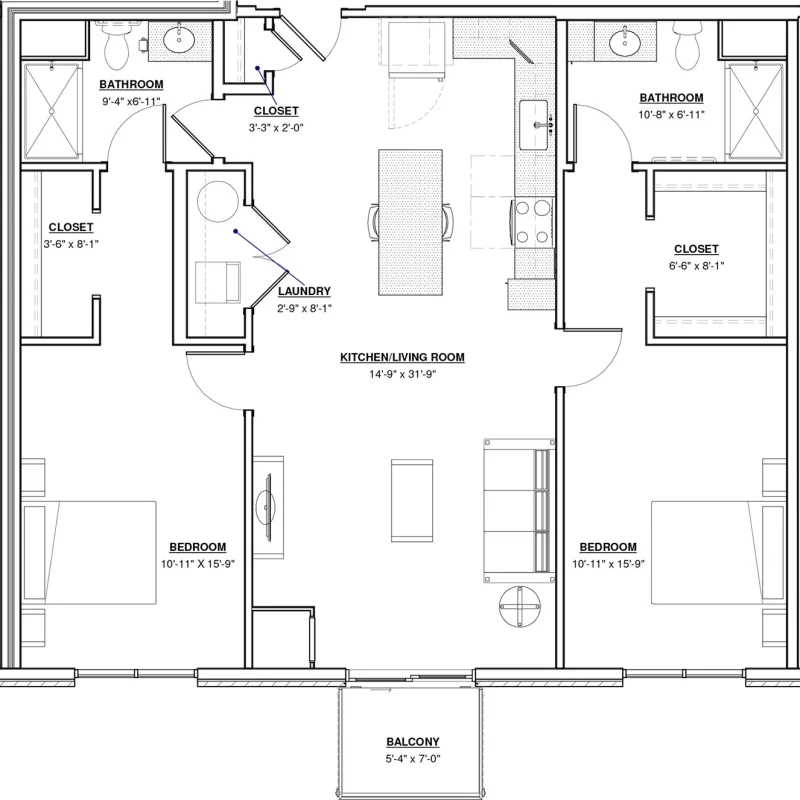
Iris
2 BR · 2 Bath · 1,240 SF
$3,430 - $3,555
Unit Features
- Electronic locks at entry
- Floor to ceiling windows with premium mesh roller shades
- Individually controlled HVAC with smart thermostats
- Extra wide living areas
- 7 ft wood panel doors & 9 ft ceiling heights
- Integrated kitchen pantries
- Large kitchen island with seating for four
- Marble-inspired designer backsplash with under cabinet lighting
- Premium stainless steel appliances
- Built-in walk-in closets
- Premium front-load laundry center
- full-height tile showers with frameless glass doors
- Floating vanity with premium lighting and plumbing fixtures
- Premium size balconies and patios
Available Units
Pricing, deposits, square footage, amenities and floor plan layouts may vary. Restrictions may apply.

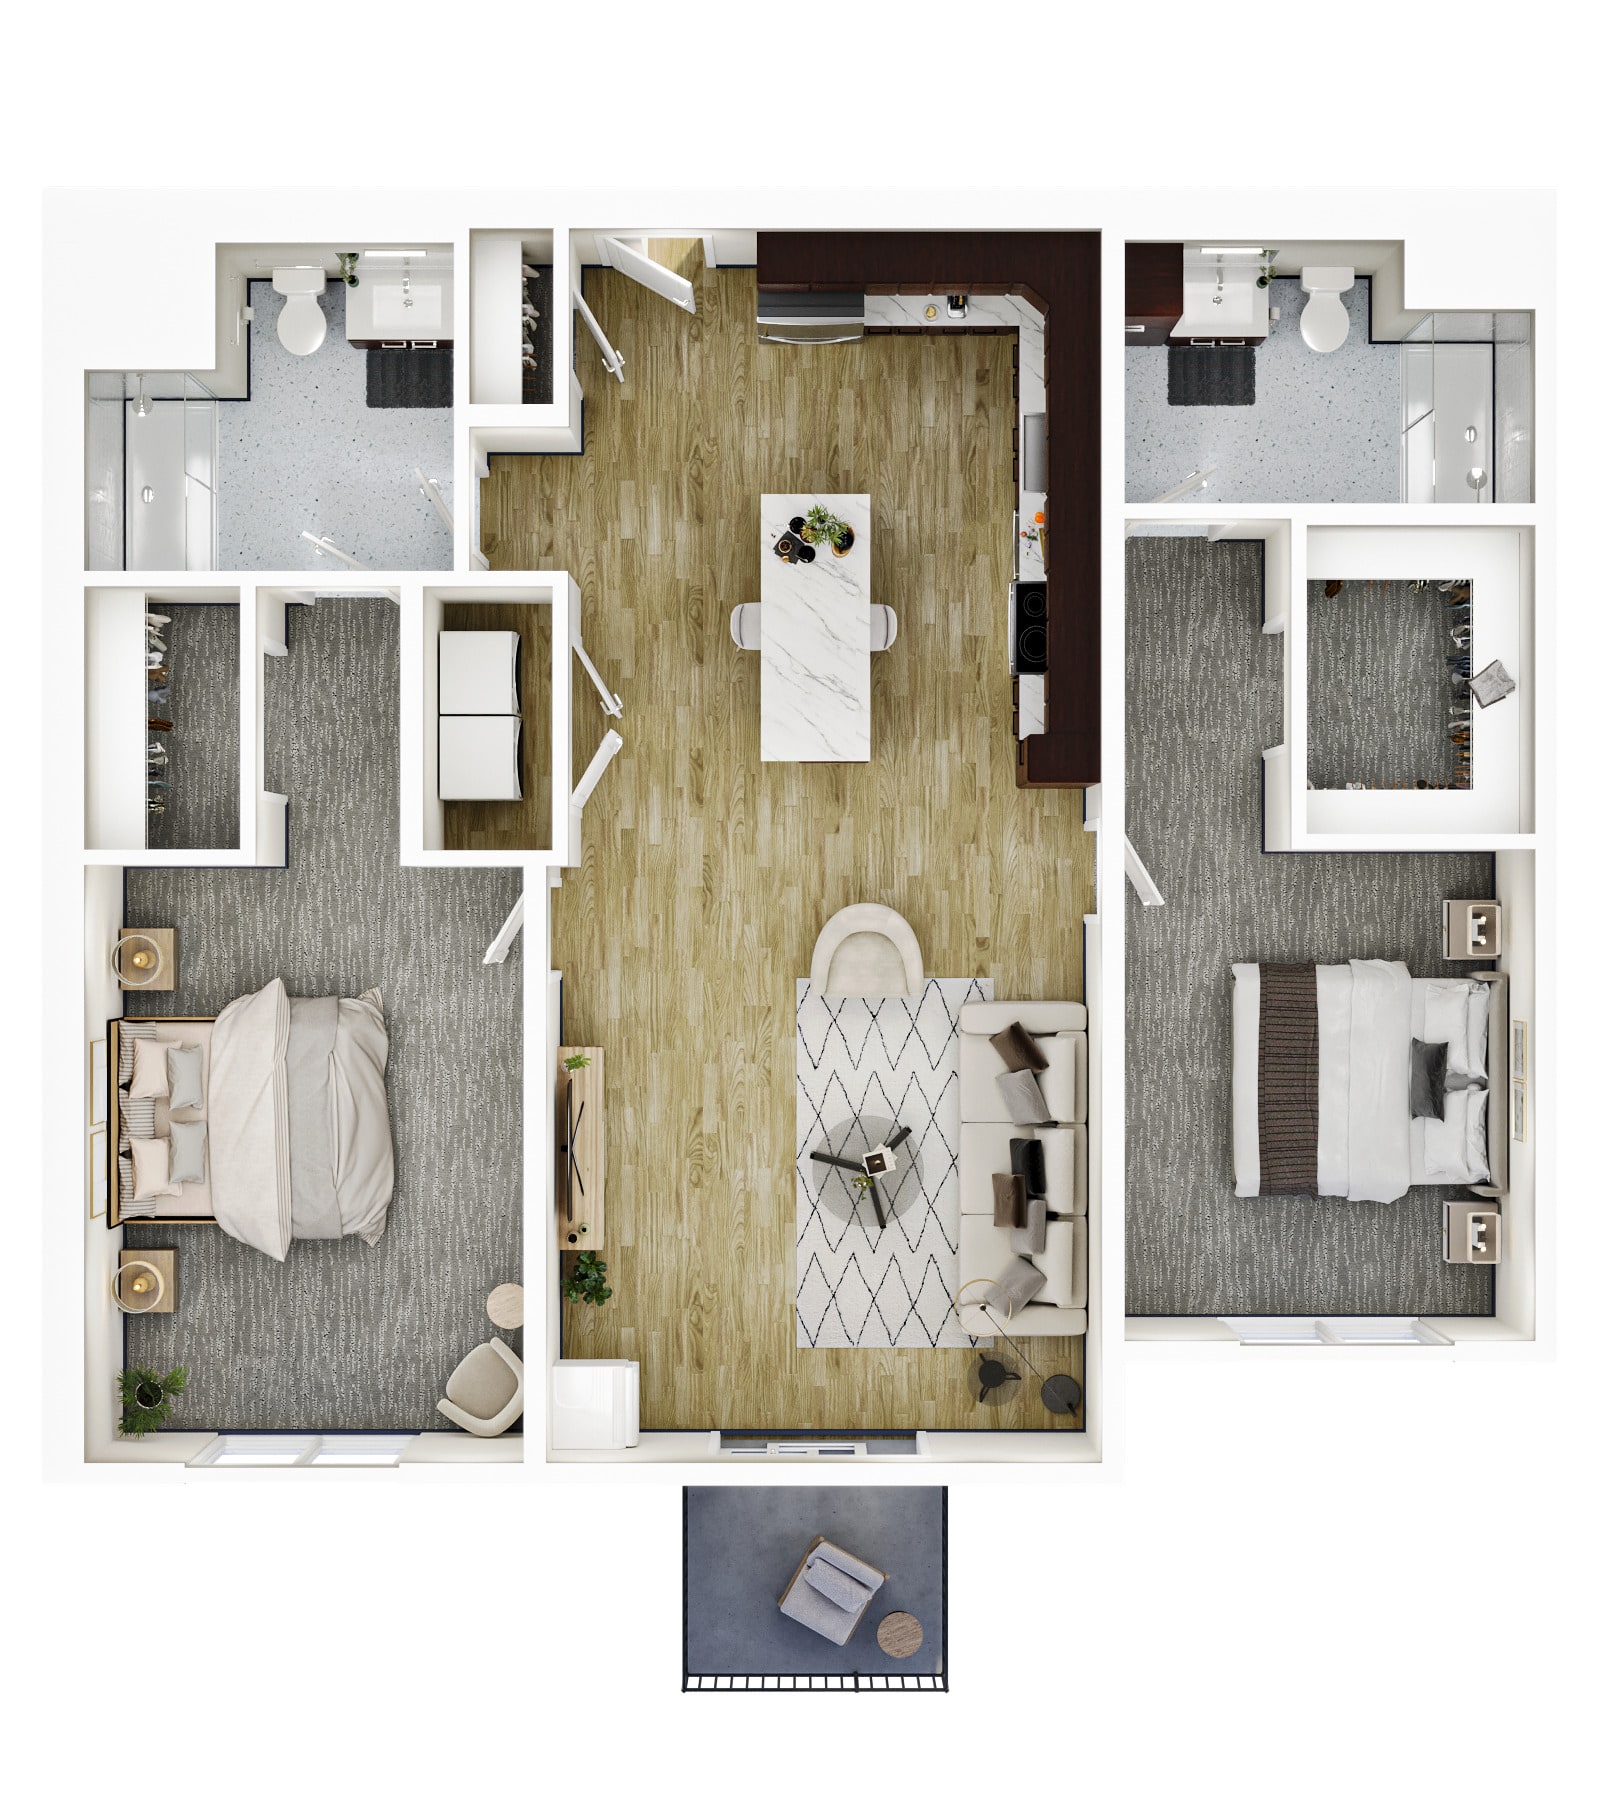

Daisy
2 BR · 2 Bath · 1,213 SF
$3,455
Unit Features
- Electronic locks at entry
- Floor to ceiling windows with premium mesh roller shades
- Individually controlled HVAC with smart thermostats
- Extra wide living areas
- 7 ft wood panel doors & 9 ft ceiling heights
- Integrated kitchen pantries
- Large kitchen island with seating for four
- Marble-inspired designer backsplash with under cabinet lighting
- Premium stainless steel appliances
- Built-in walk-in closets
- Premium front-load laundry center
- full-height tile showers with frameless glass doors
- Floating vanity with premium lighting and plumbing fixtures
- Premium size balconies and patios
Available Units
Pricing, deposits, square footage, amenities and floor plan layouts may vary. Restrictions may apply.

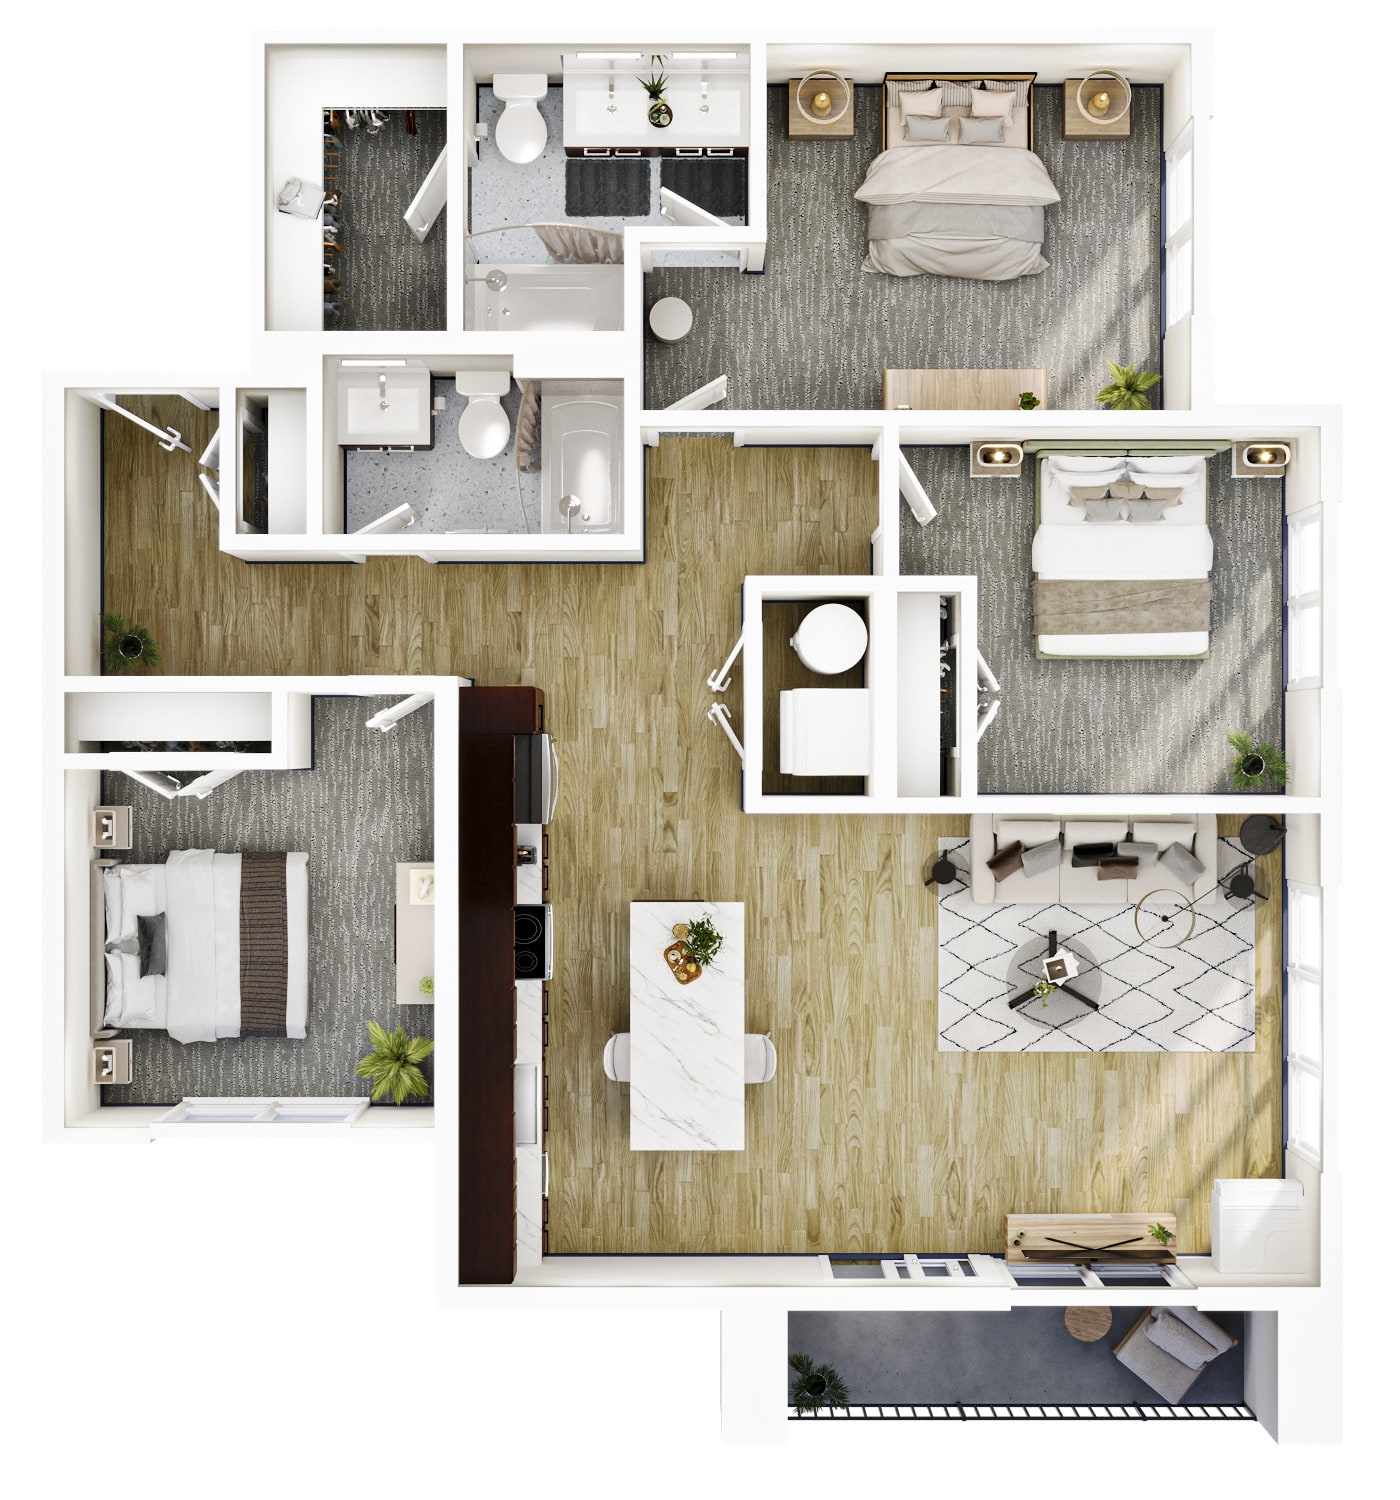
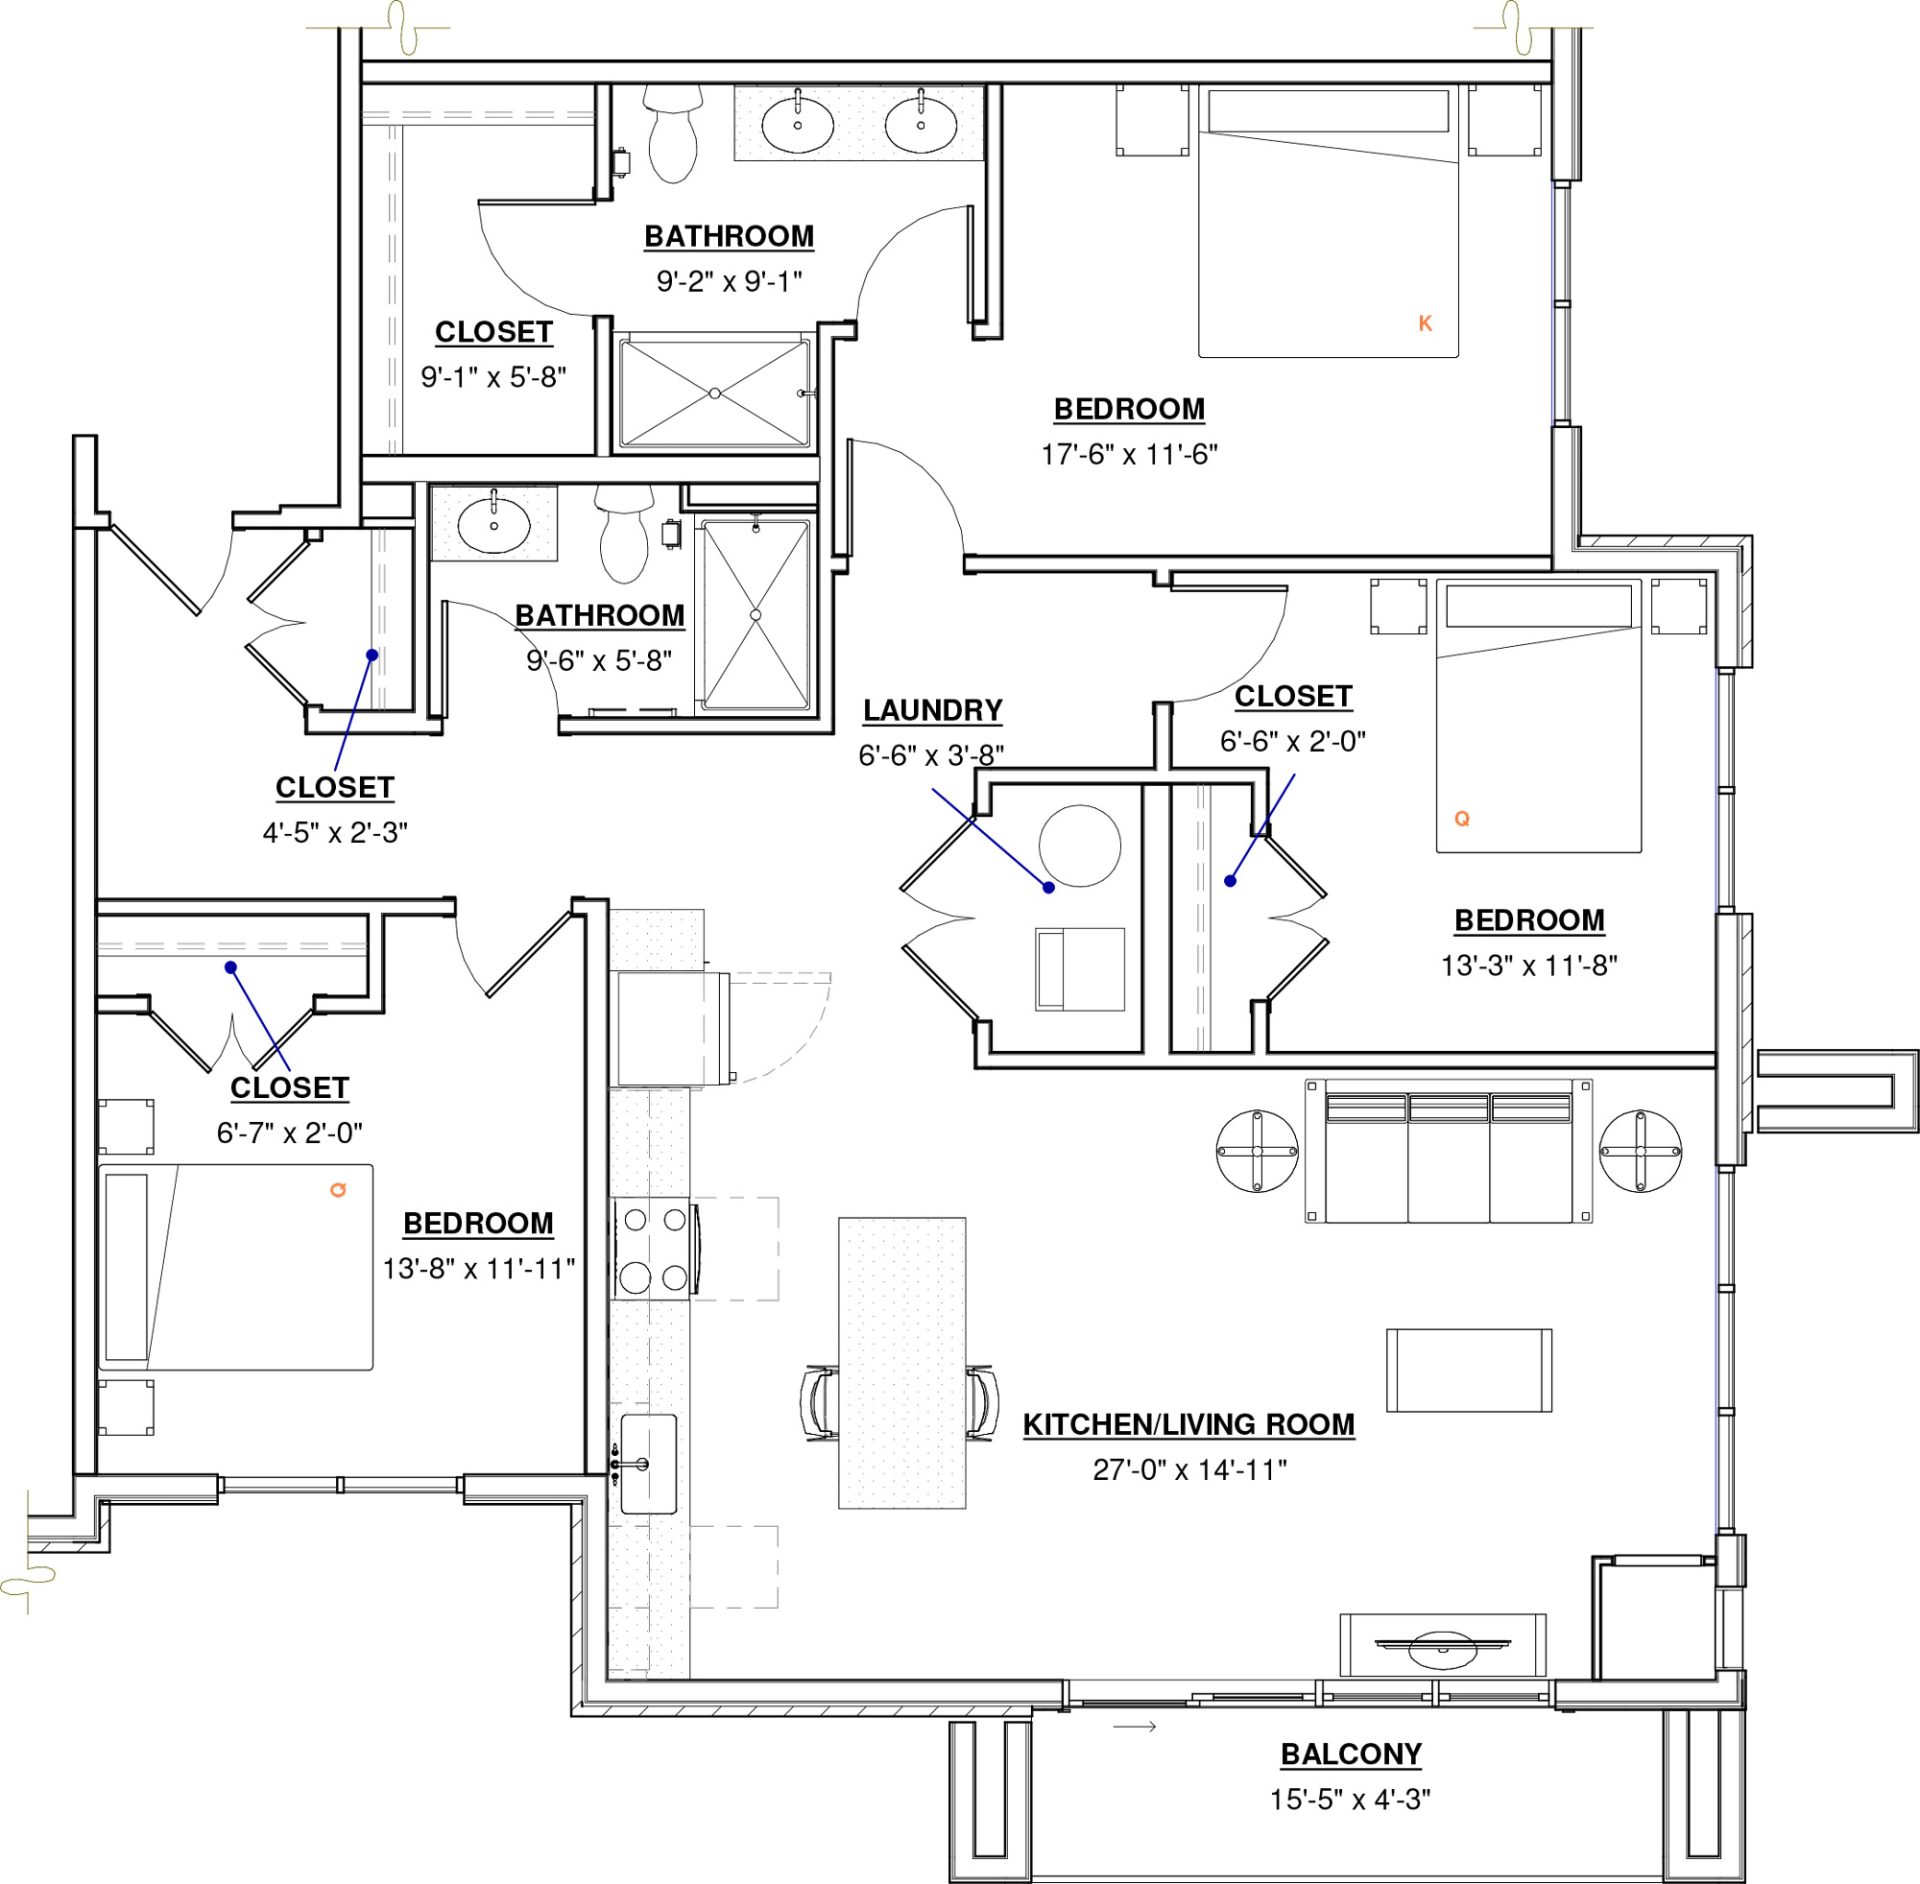
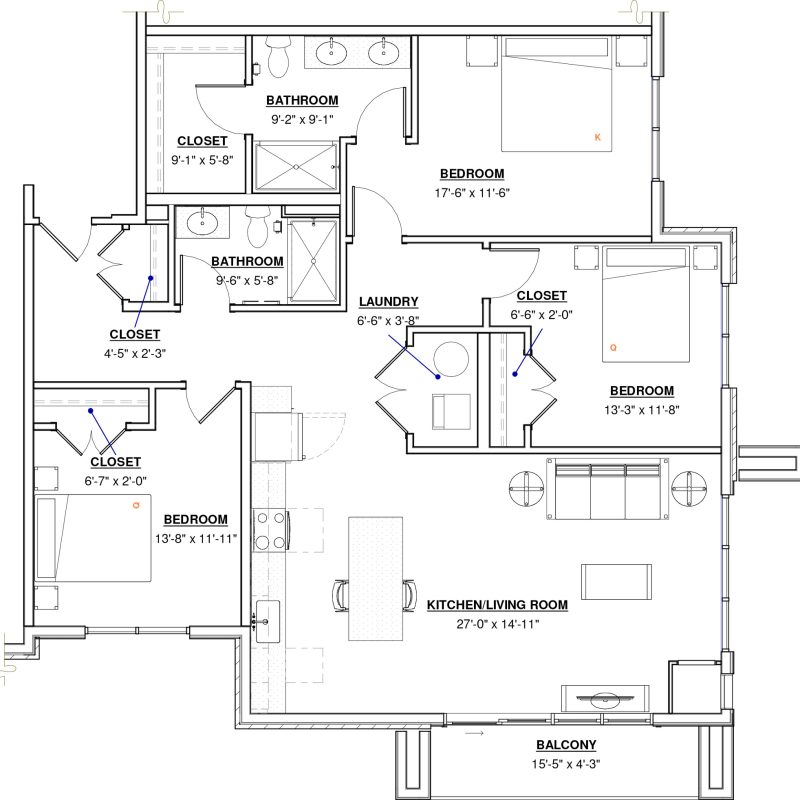
Indigo
3 BR · 2 Bath · 1,422 SF
$3,825 - $3,915
Unit Features
- Electronic locks at entry
- Floor to ceiling windows with premium mesh roller shades
- Individually controlled HVAC with smart thermostats
- Extra wide living areas
- 7 ft wood panel doors & 9 ft ceiling heights
- Integrated kitchen pantries
- Large kitchen island with seating for four
- Marble-inspired designer backsplash with under cabinet lighting
- Premium stainless steel appliances
- Built-in walk-in closets
- Premium front-load laundry center
- full-height tile showers with frameless glass doors
- Floating vanity with premium lighting and plumbing fixtures
- Premium size balconies and patios
Available Units
This floor plan is currently unavailable. Please contact us to request availability.
Pricing, deposits, square footage, amenities and floor plan layouts may vary. Restrictions may apply.
This floor plan is currently unavailable. Please contact us to request availability.